
Listing Neighbourhood: Leslieville
257 Booth Ave
Sold
|$1,580,000 CAD
|Leslieville




Looking to buy a similar property?
If you missed your chance on this listing, don't worry! we'll help you find the perfect home. Reach out here.
Property Details
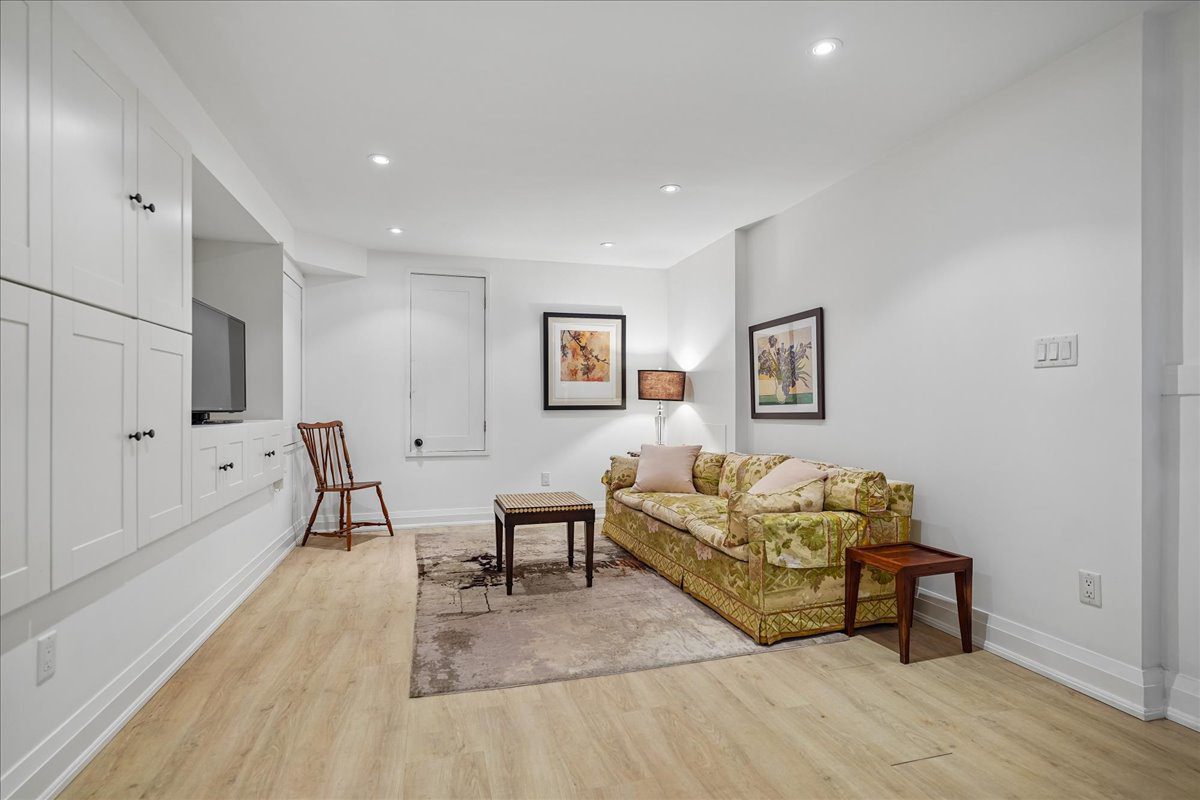
Some homes are renovated. Others are rediscovered. Welcome to 257 Booth Ave, a Victorian treasure thoughtfully transformed for modern living while preserving the soul of its history. Set directly across from Jimmie Simpson Park in one of the city’s most beloved east-end neighbourhoods, this is a home where mornings begin with dog walkers and strollers beneath mature trees, afternoons spill into local cafés and bakeries, and evenings end in the quiet privacy of your own garden retreat. Inside, soaring ceilings and uncovered century-old exposed brick create warmth and character at every turn. Original details are carefully celebrated including a stunning stained-glass window above the front door depicting a bird flying over the home, a fitting symbol for a space filled with light and calm. The main floor offers an airy open-concept layout designed for both entertaining and everyday family life. Sunlight pours through the home from front to back, illuminating generous living and dining spaces before leading into a beautifully appointed kitchen and breakfast area overlooking the garden. Walk directly out to the private backyard oasis an incredibly rare urban retreat made even more exceptional by the detached garage. Upstairs, continues with high ceilings, abundant natural light, and three well appointed bedrooms. The lower level offers exceptional storage including an impressive wall of built-in cabinetry. Every detail balances beauty with function. A rare offering where charm, privacy, and community all come together in one extraordinary east-end home.
string(28) "https://youtu.be/hoxGktACiXo"
Take a Tour
Property Gallery


59 Austin Avenue
Sold
|$1,688,000 CAD
|Leslieville




Looking to buy a similar property?
If you missed your chance on this listing, don't worry! we'll help you find the perfect home. Reach out here.
Property Details
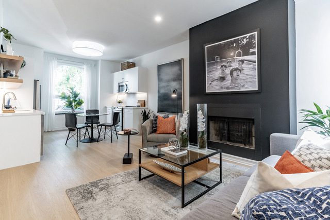
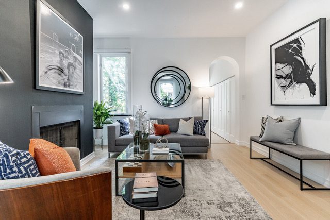
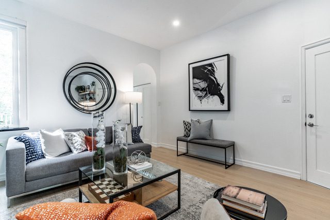
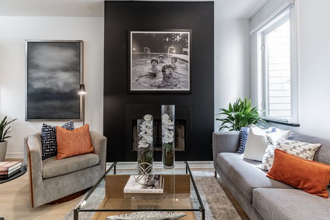
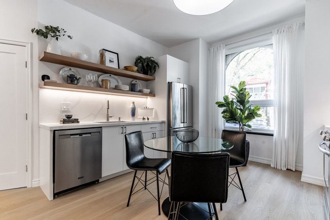
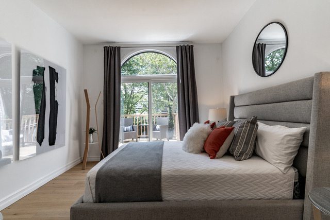
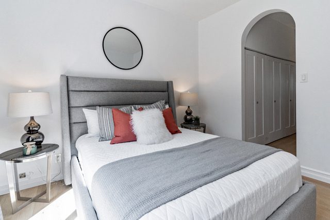
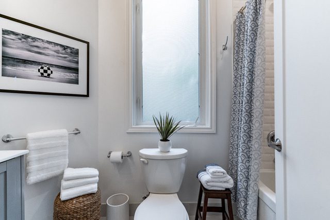
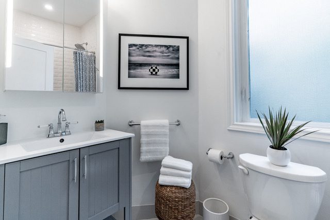
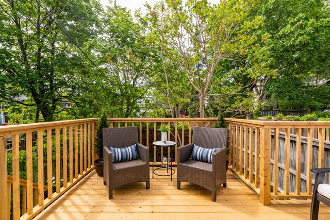
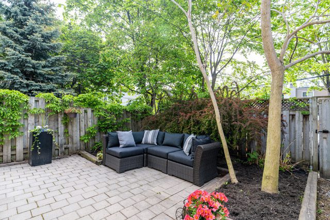
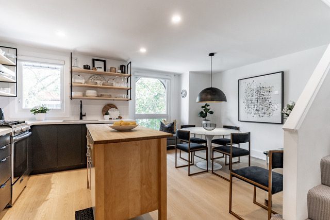
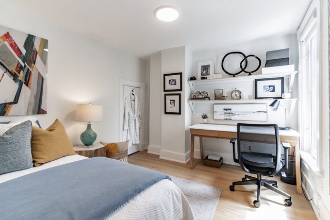
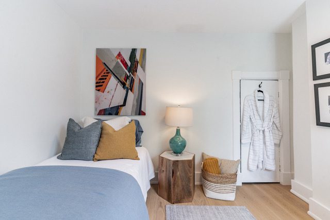
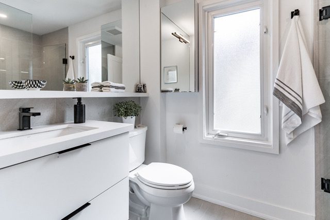
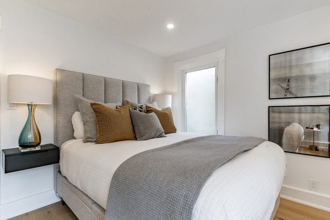
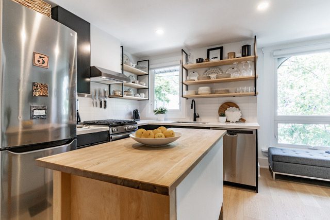
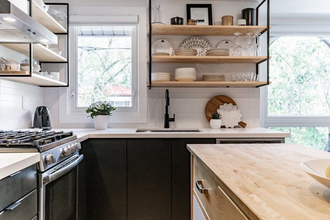
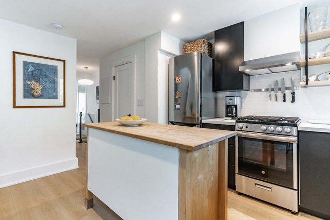
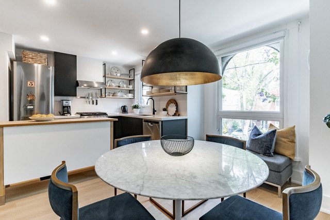
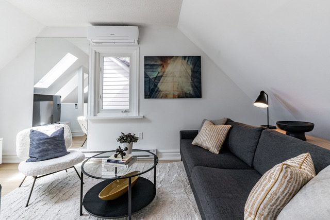
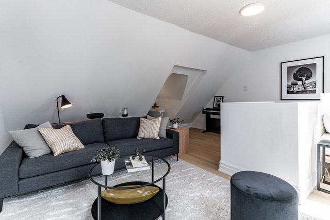
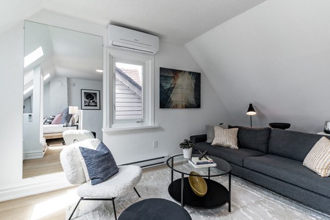
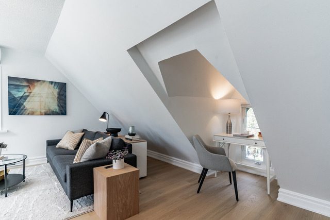
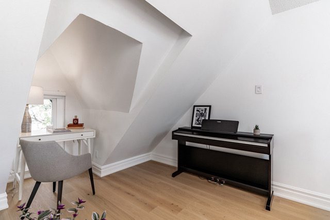
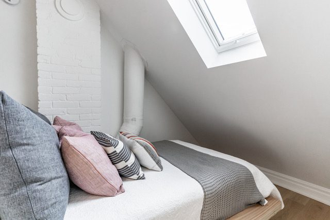
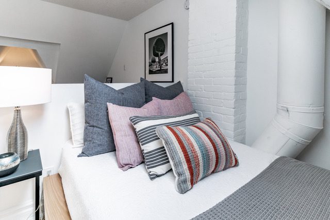
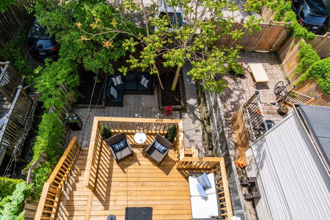
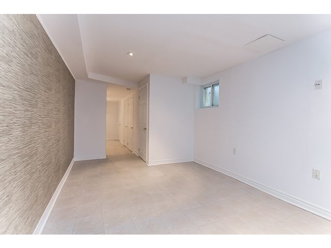
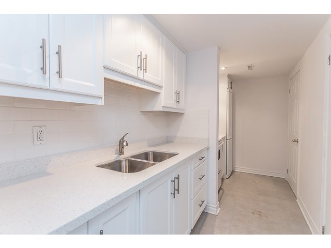
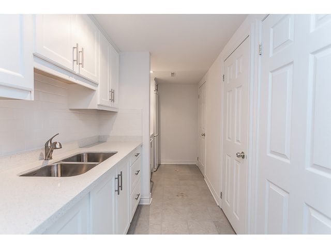
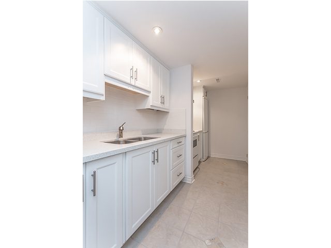
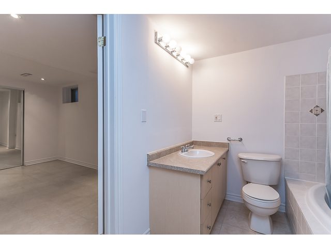
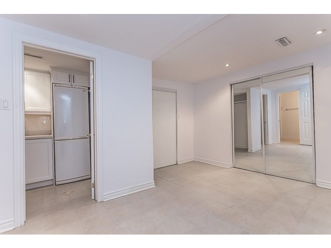
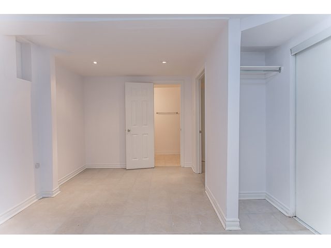
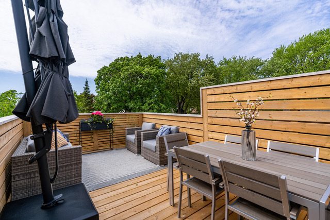
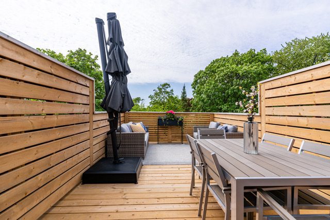
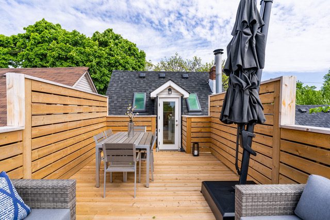
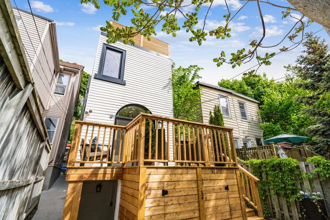
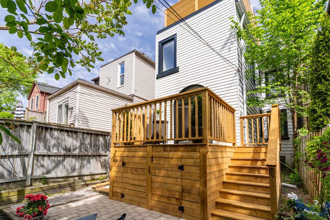
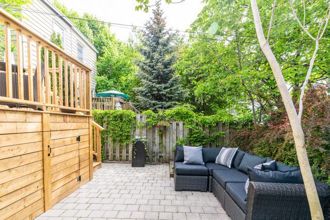
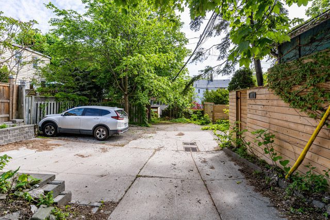
Beautifully renovated detached Victorian triplex on one of Leslieville’s most sought-after streets. This exceptional property offers endless possibilities-live in, rent out, or easily convert to a single-family home with an income suite. Featuring three self-contained units, each with new kitchens and bathrooms, this home blends classic character with modern comfort. The main floor is vacant and move-in ready, the basement is leased until April 2026, and the third floor is leased until June 30, providing immediate income potential. High ceilings and large windows fill every level with natural light. Numerous upgrades include a new furnace, new windows, new appliances, new decks, and updated landscaping. Private two-car laneway parking adds convenience and value. Currently operated as a successful triplex or Airbnb, this property offers strong returns and long-term appreciation. Prime location just steps to the new Ontario Line subway station, Queen Street East’s vibrant restaurants, shops, and cafés, multiple parks, and only minutes to the Danforth and The Beaches. A rare opportunity in one of Toronto’s most desirable neighborhoods-perfect for investors, multi-generational living, or end-users seeking flexibility and style.
string(0) ""
31 Earl Grey Road Toronto, Ontario
Sold
|$1,498,000 CAD
|Leslieville

Looking to buy a similar property?
If you missed your chance on this listing, don't worry! we'll help you find the perfect home. Reach out here.
Property Details
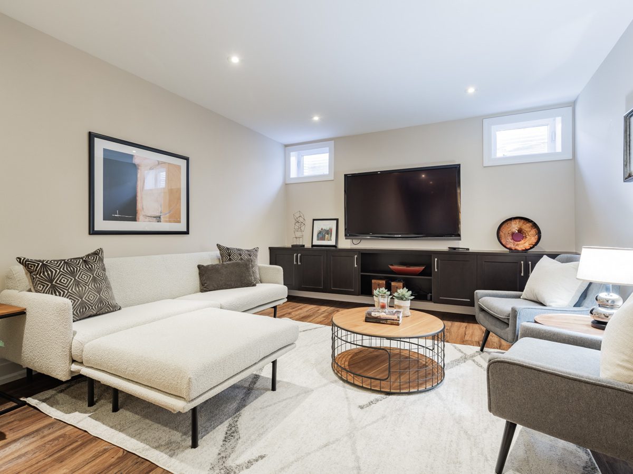
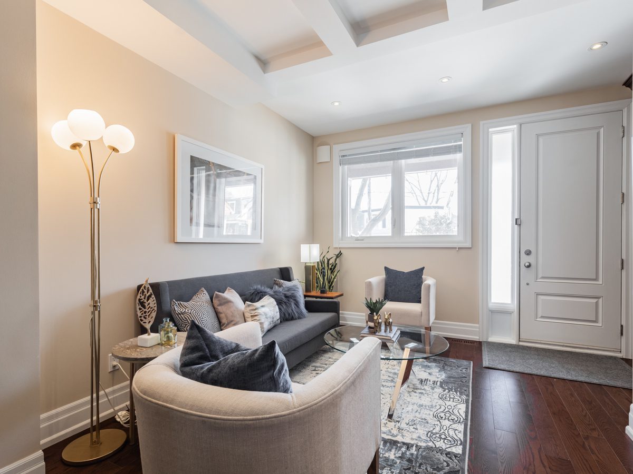
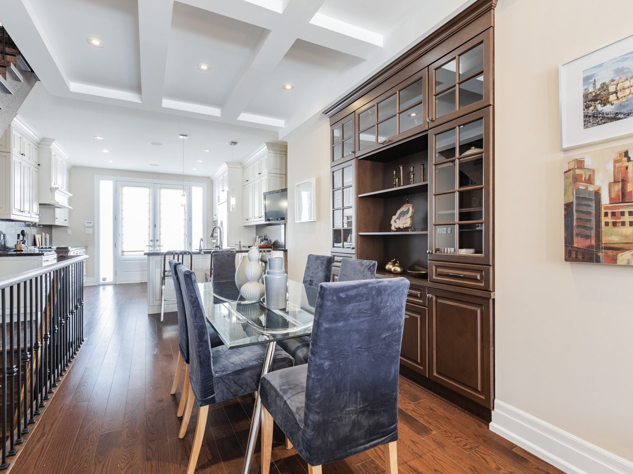
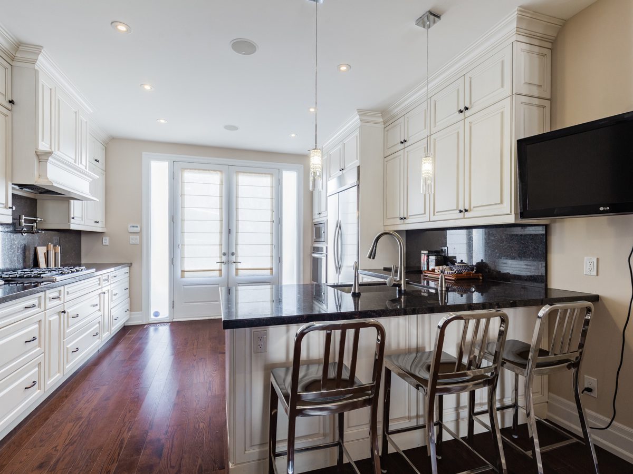
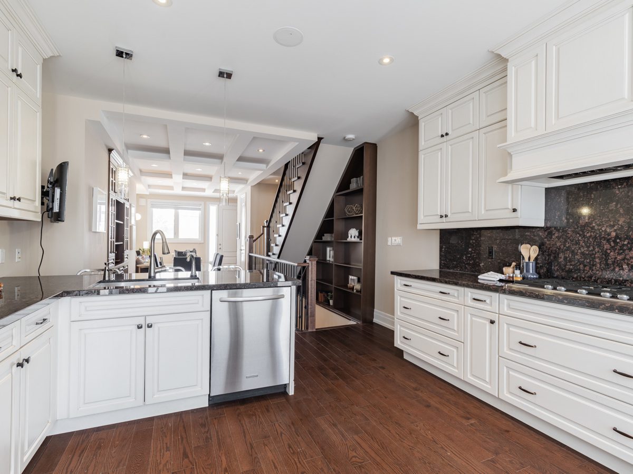
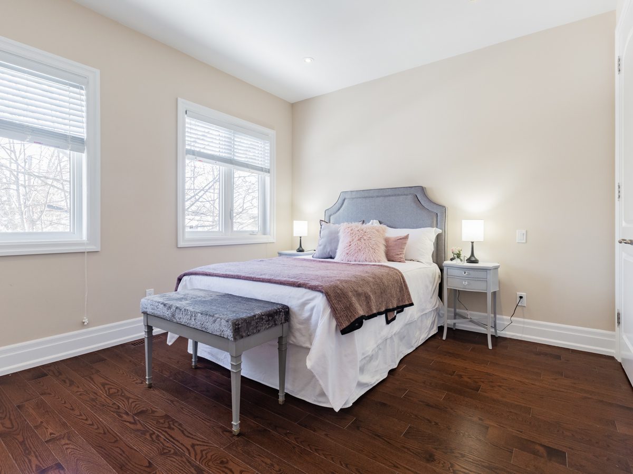
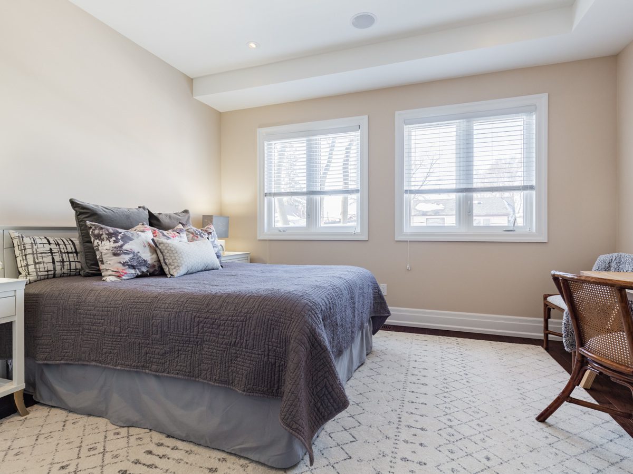
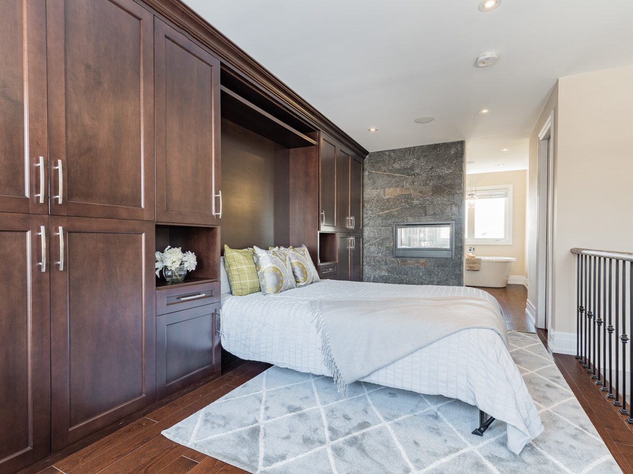
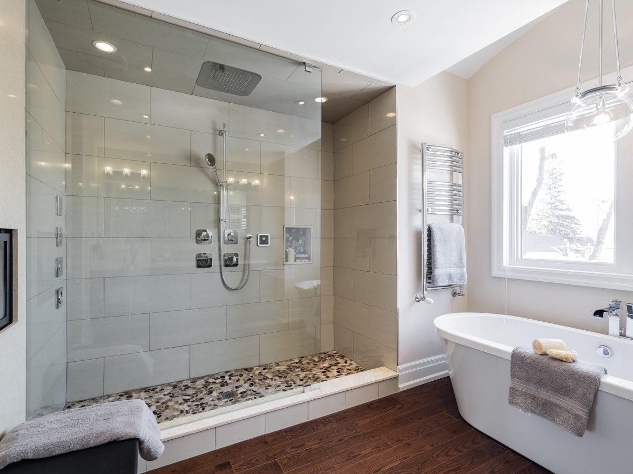
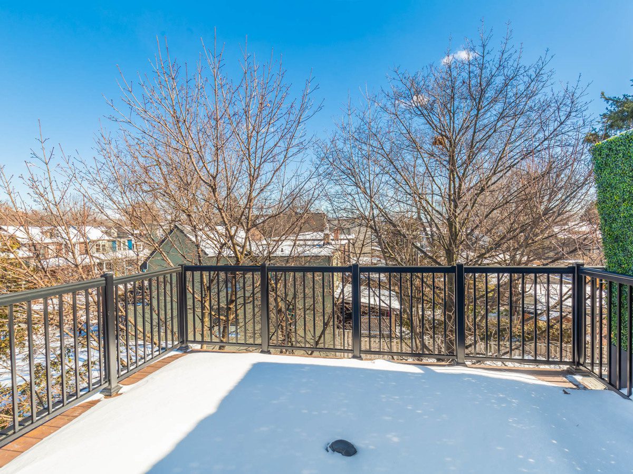
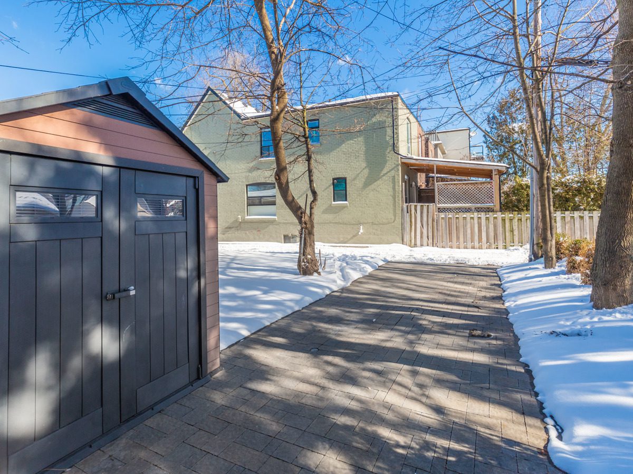
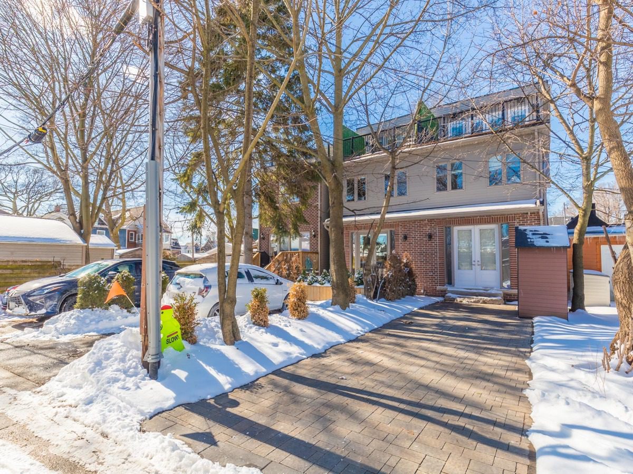
Welcome to 31 Earl Grey Road. A custom built high-tech three bedroom, four bathroom family home in the heart of family-friendly “Pocket”. Located on a quiet street with a gracious open concept main floor living/dining and Chef’s kitchen perfect for entertaining. 3rd floor master retreat includes a luxurious spa-ensuite and private rooftop deck. Gleaming hardwood floors, bespoke millwork, coffered ceilings, high-end materials, fixtures and finishes. Fully finished basement media room state-of-the-art mechanicals in-ground snow-melt system walkway and drive. Whole home sound and security, gas line to rooftop deck. 31 Earl Grey Road is close to parks, steps to TTC, shops and restaurants.
string(53) "https://my.matterport.com/show/?m=iWwfcVa89Ag&brand=0"