
Listing Status: Sold
510 King Street E. #215
Sold
|$629,000 CAD

Looking to buy a similar property?
If you missed your chance on this listing, don't worry! we'll help you find the perfect home. Reach out here.
Property Details
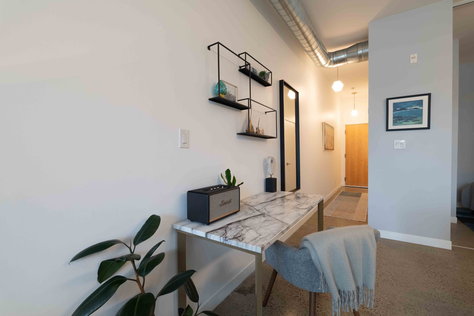
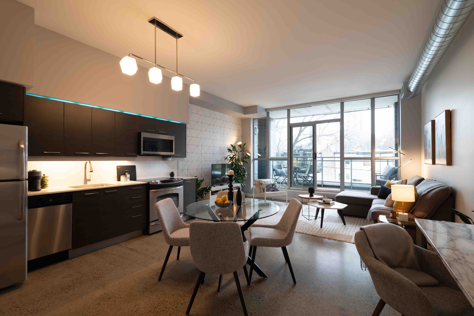
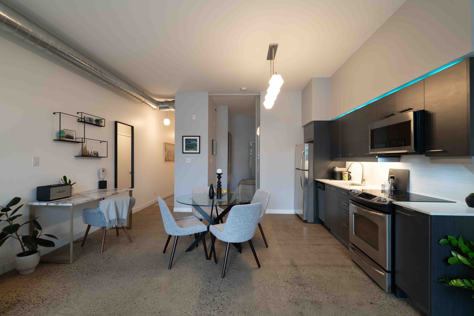
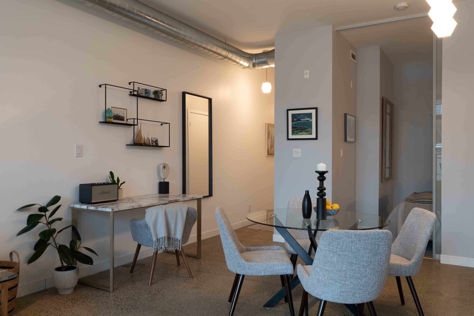
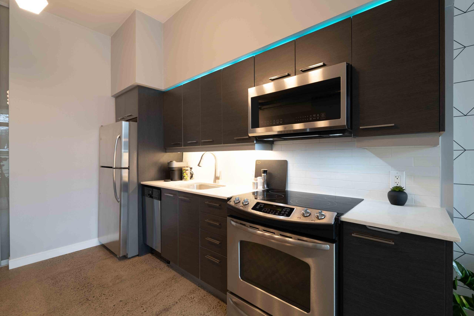
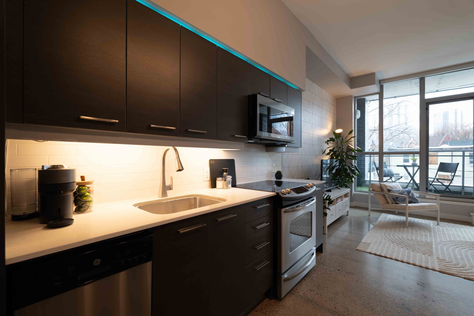
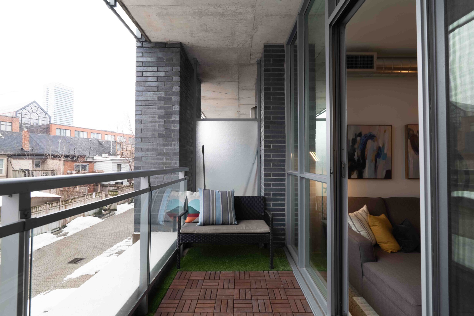
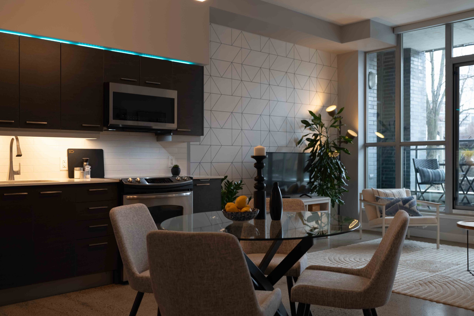
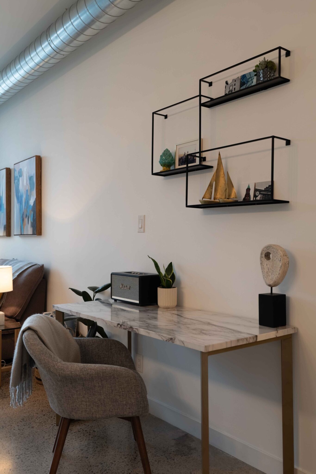
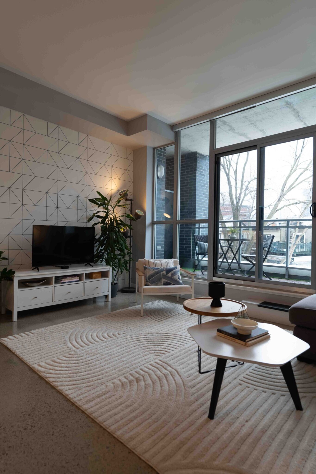
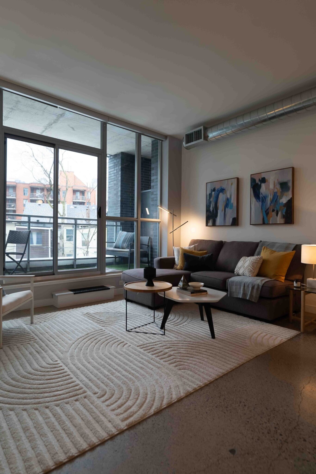
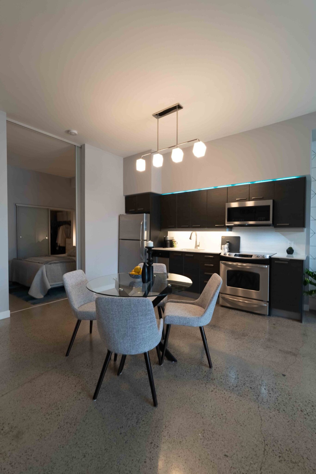
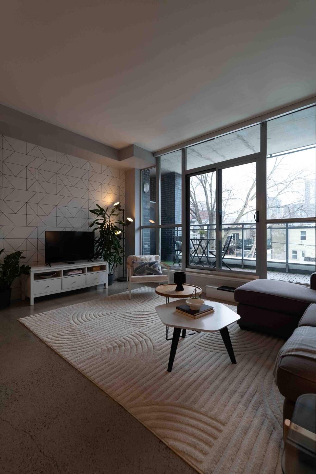
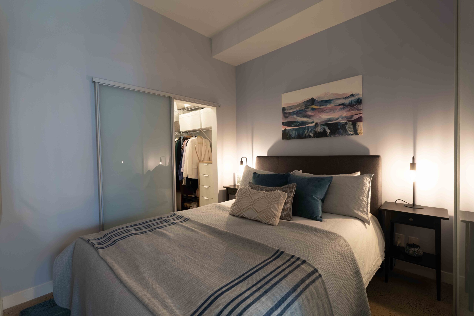
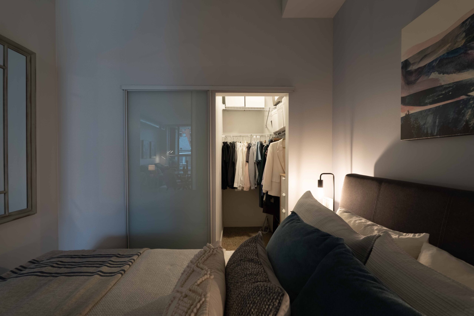
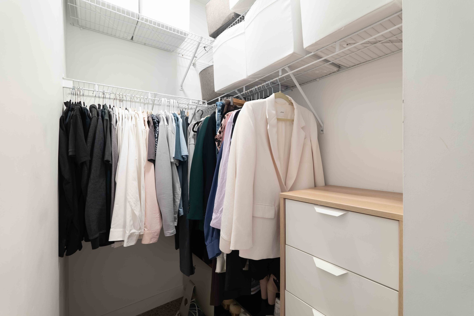
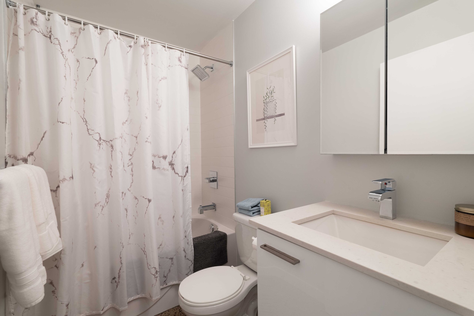
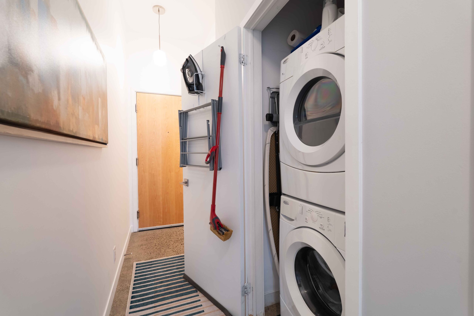
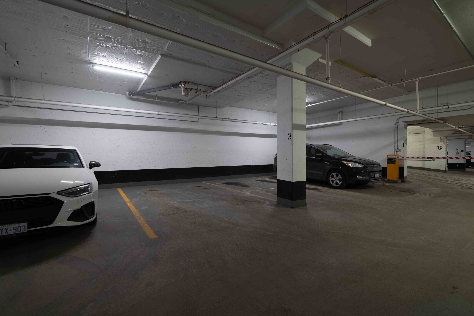
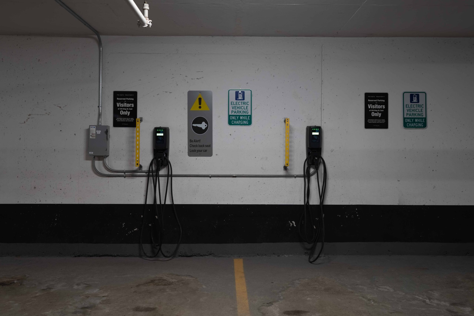
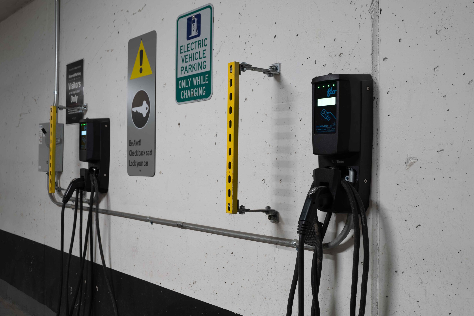
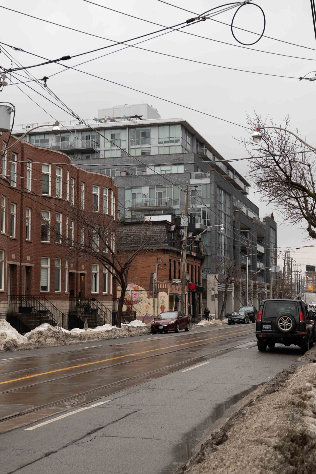
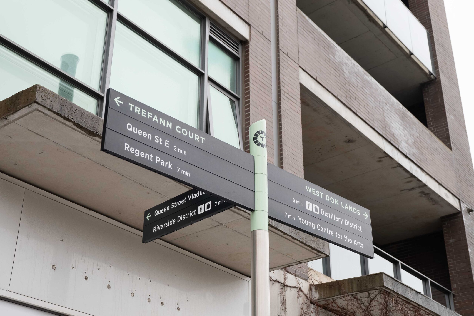
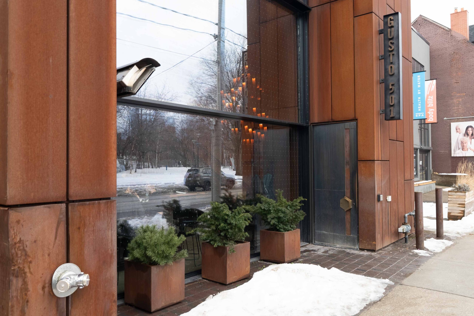
Welcome to stylish loft living at 510 King Street East #215, a bright and spacious one bedroom suite in the heart of Toronto’s vibrant Corktown district. Offering approximately 650 sq. ft., this thoughtfully designed home features soaring 10-foot ceilings, cool modern concrete floors, and floor-to-ceiling windows that fill the space with natural light. Quietly positioned on the backside of the building, the suite enjoys a peaceful setting rarely found in the city. A walk-out from the living area extends your living space outdoors, perfect for morning coffee or evening unwinding. The favourable open-concept layout maximizes flow and functionality, creating an inviting space for both daily living and entertaining. The modern kitchen integrates seamlessly into the living and dining areas, while the well-proportioned bedroom offers comfort and privacy, complemented by a walk-in closet. A rare and valuable feature, this unit includes one of the larger parking spaces in a prime location, with EV chargers available in visitor parking, an exceptional convenience for city living. Residents of this boutique building enjoy premium amenities including a fully equipped fitness centre, stylish party and lounge spaces, rooftop terrace with city views, and concierge service making it one of Corktown’s most desirable addresses. Located in the sought-after Corktown neighbourhood, you are surrounded by beloved cafes, restaurants, and local shops, with the Distillery Historic District, Corktown Common, and St. Lawrence Market just minutes away. Easy access to trails, transit, and the downtown core offers the perfect balance of green space, historic charm, and urban convenience. Experience the character, connectivity, and lifestyle that make Corktown one of Toronto’s most exciting places to call home.
string(0) ""


34 Nasmith Avenue
Sold
|$1,299,000 CAD
|Cabbagetown
Looking to buy a similar property?
If you missed your chance on this listing, don't worry! we'll help you find the perfect home. Reach out here.
Property Details
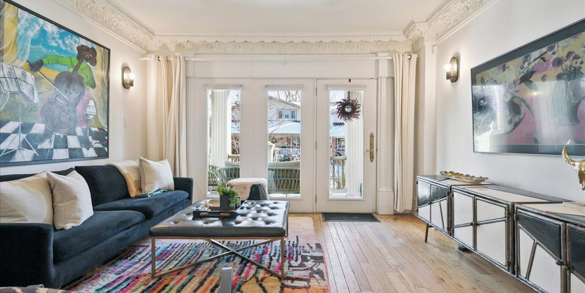
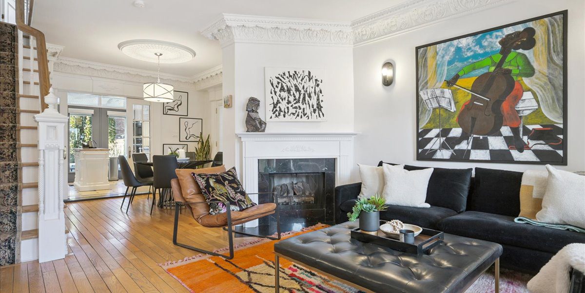
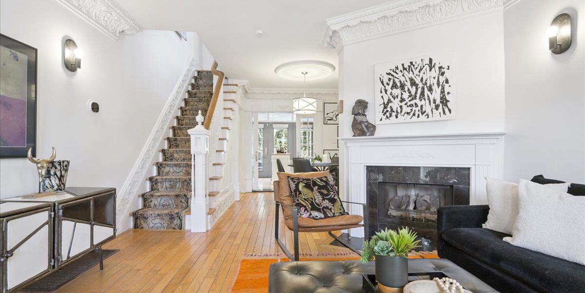
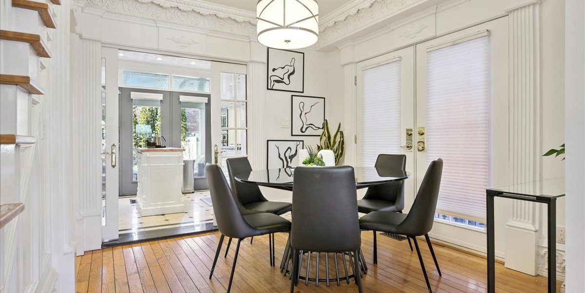
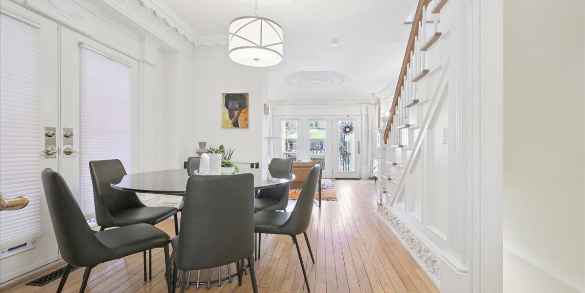
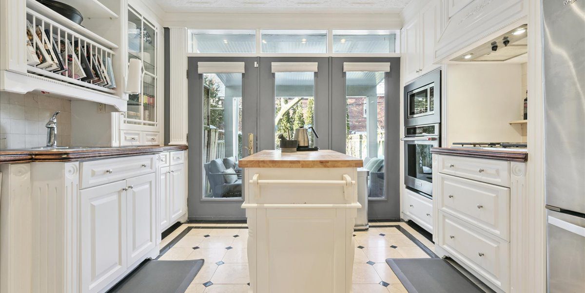
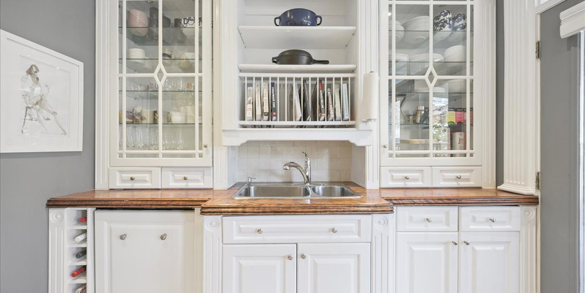
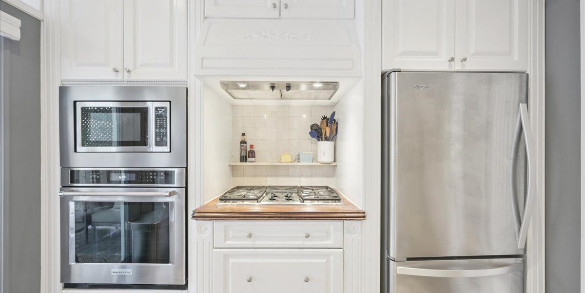
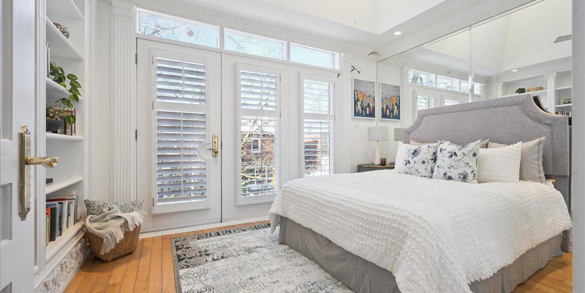
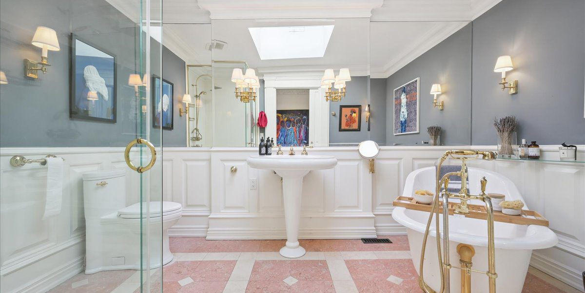
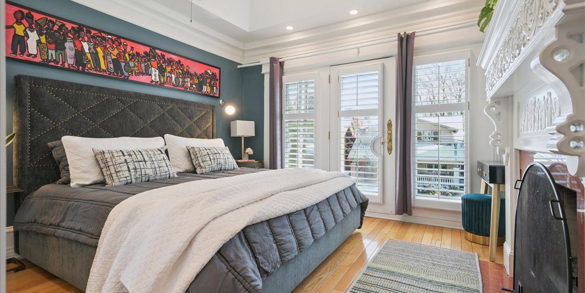
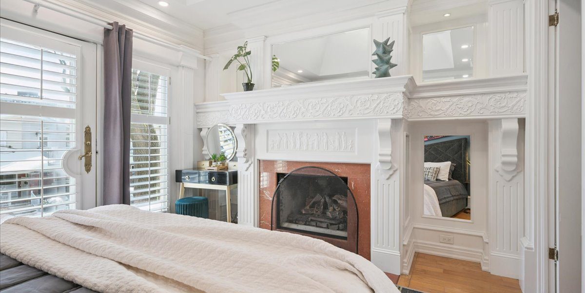
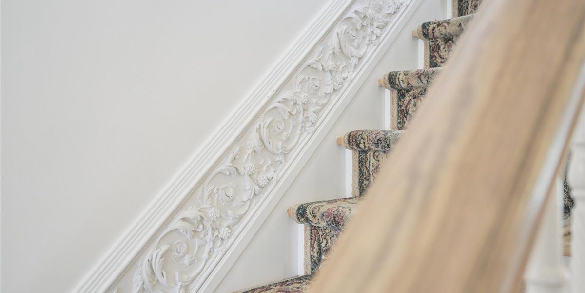
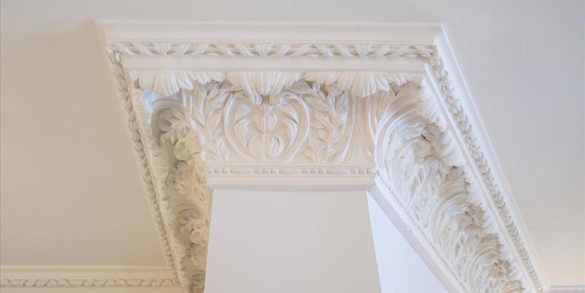
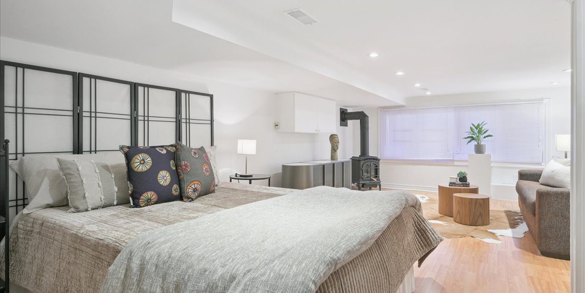
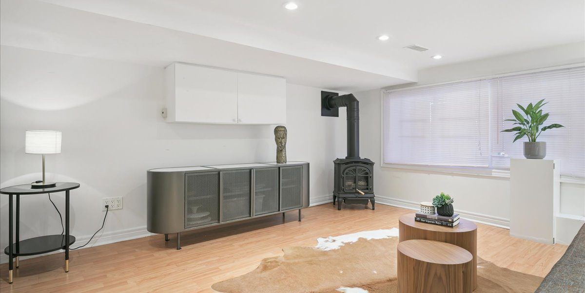
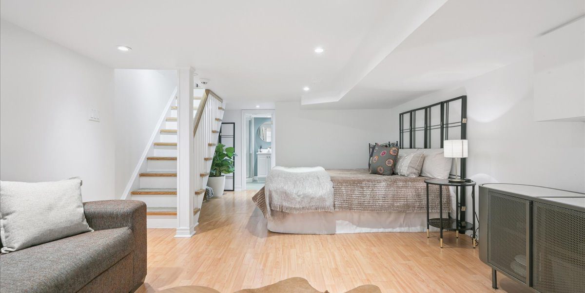
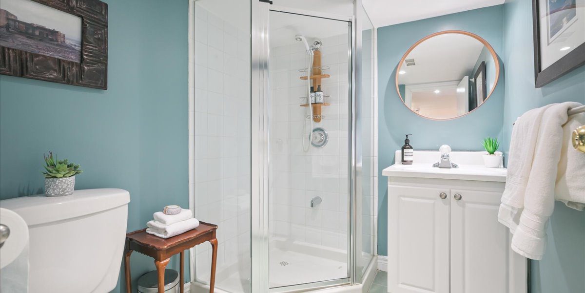
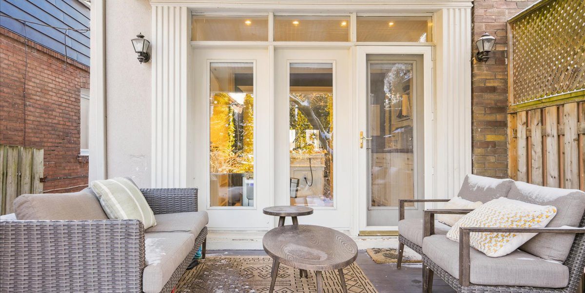
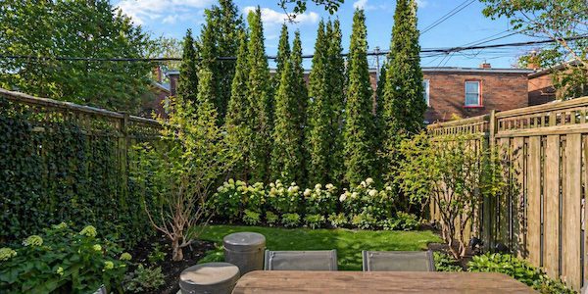
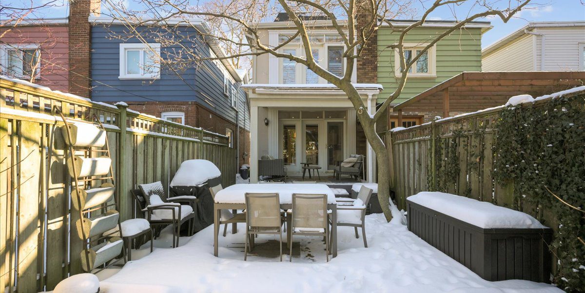
Welcome to 34 Nasmith Avenue, an elegant semi-detached home blending classic Cabbagetown character with refined European-inspired design. Set on a picturesque, tree-lined street, this two-bedroom, two-bathroom residence offers a rare opportunity to live in one of Toronto’s most sought-after historic neighbourhoods.The inviting main level features custom millwork, large sun-filled windows, and a gas fireplace anchoring the living space. An open-concept kitchen and dining area is ideal for everyday living and entertaining, with French doors opening to a private garden oasis for seamless indoor-outdoor living. Upstairs skylights brighten the space, with two light-filled bedrooms, a gas fireplace in the primary bedroom and a luxurious marble bathroom offering a spa-like retreat. The finished lower level adds versatile living space with a recreation room and third gas fireplace. Steps to Riverdale Park, transit, cafés, shops, and neighbourhood amenities, this home offers the perfect balance of village charm and downtown convenience.
string(0) ""
Property Gallery
91 Fairway Heights Drive
Sold
|$3,500,000 CAD


Looking to buy a similar property?
If you missed your chance on this listing, don't worry! we'll help you find the perfect home. Reach out here.
Property Details
Rare Bayview Golf and Country Club estate with spectacular indoor pool pavilion. Set on a quiet cul-de-sac within this prestigious enclave, the property occupies one of the community’s most private and picturesque settings, tucked behind mature landscaping and backing onto treed fairway lands that provide exceptional privacy and serene natural views. A truly remarkable highlight is the resort-style indoor saltwater pool pavilion, an extraordinary year-round retreat featuring soaring ceilings, natural stone accents, and full window walls overlooking the landscaped grounds.Offering approximately 3,658 square feet above grade plus a finished walk-out lower level, the home provides generous principal rooms designed for both refined entertaining and comfortable everyday living. A grand foyer with sweeping staircase introduces bright interiors enhanced by skylights and expansive windows that fill the home with natural light.The striking rotunda-style dining room, wrapped in a graceful arc of windows, captures beautiful garden and fairway views while creating a memorable setting for entertaining. The spacious kitchen features a large centre island, breakfast area, and direct access to the rear terrace, seamlessly connecting indoor and outdoor living.A highly sought-after main floor primary suite with walk-out to the garden offers the ease of one-floor living while maintaining the scale and presence of a true estate home. The second level provides four additional bedrooms ideal for family, guests, or home offices.Ideally situated within the Bayview Golf and Country Club community, the property offers convenient access to one of the region’s most respected private clubs while enjoying the privacy and serenity of this distinguished residential enclave. An exceptional estate opportunity offered at $3.5M within one of the area’s most coveted golf course communities.
string(0) ""
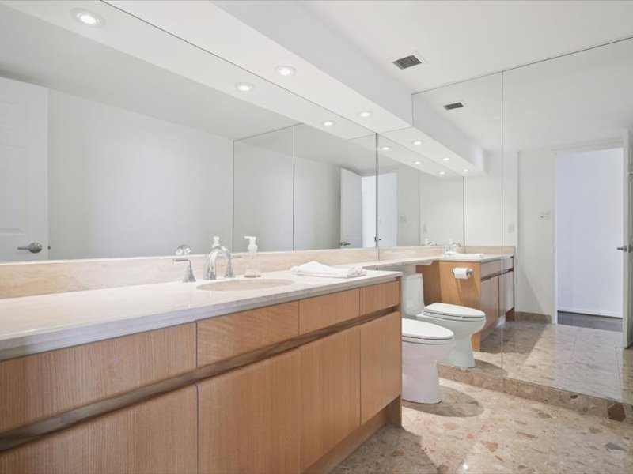
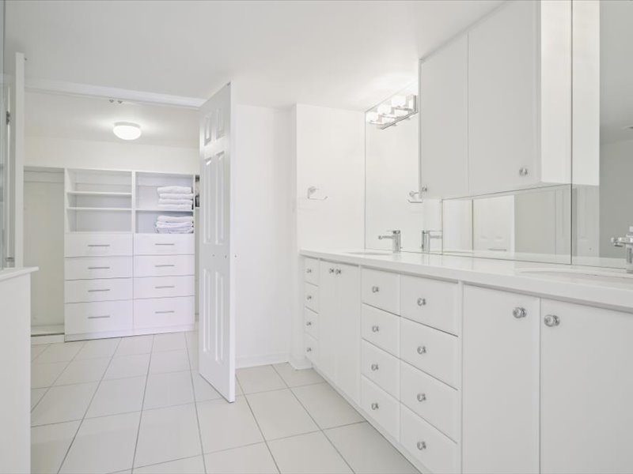
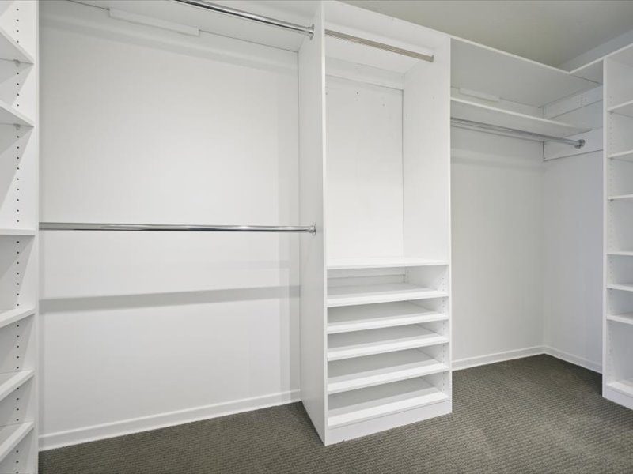
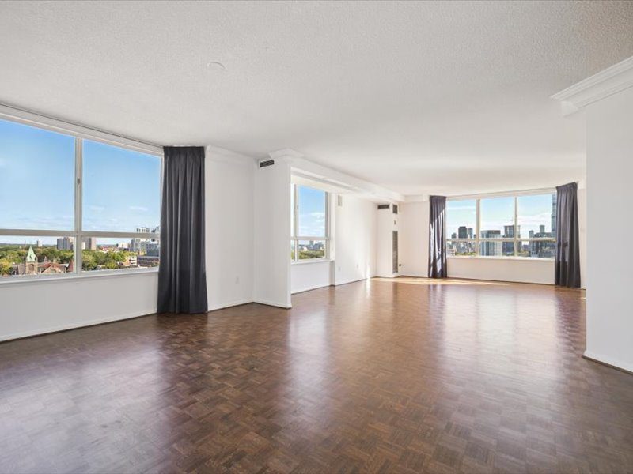
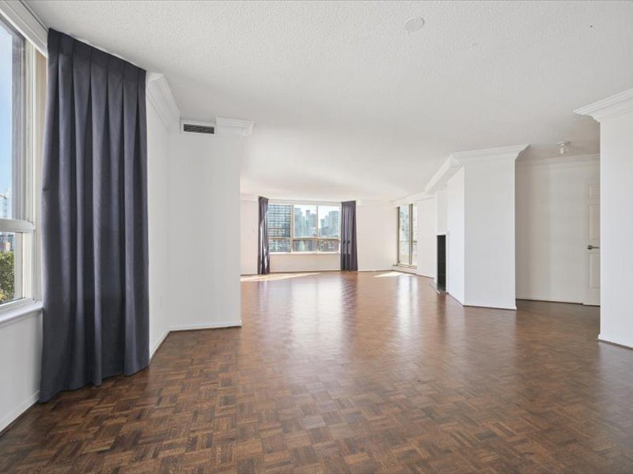
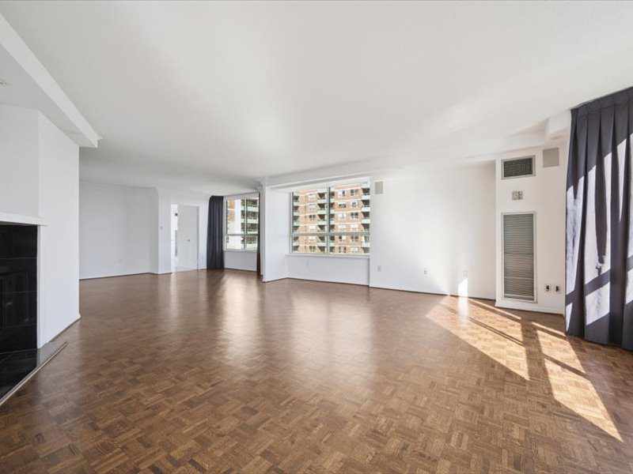
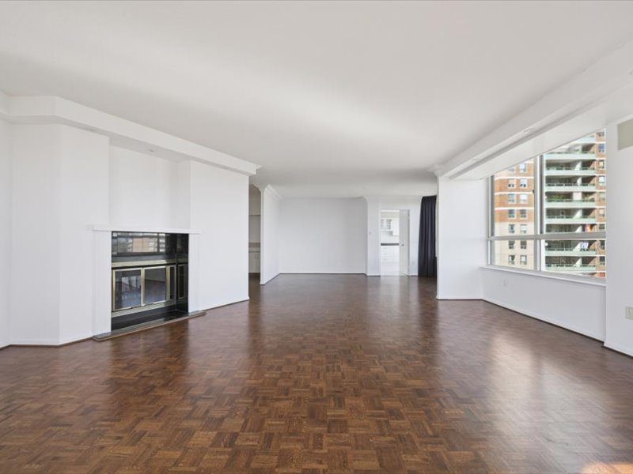
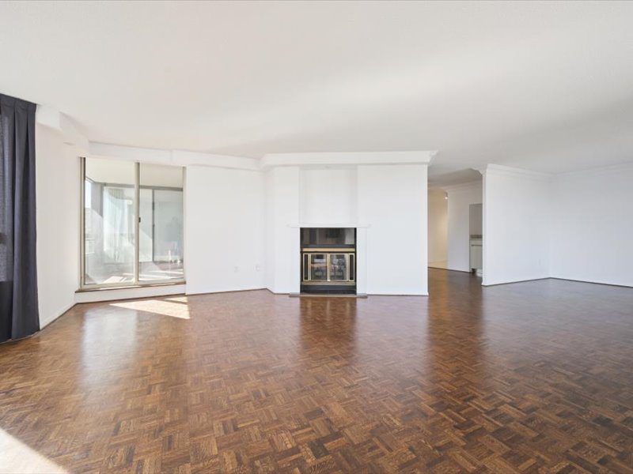
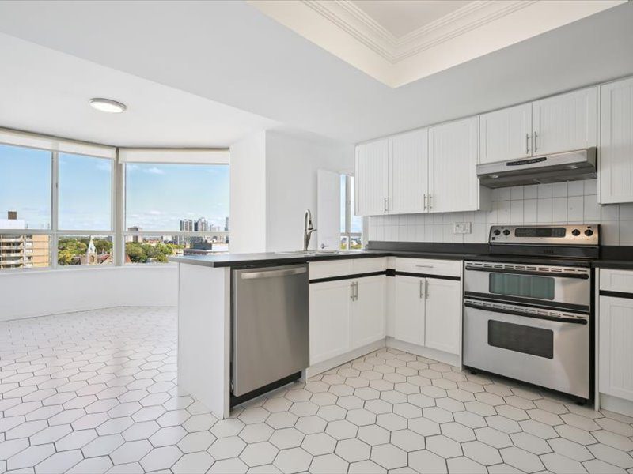
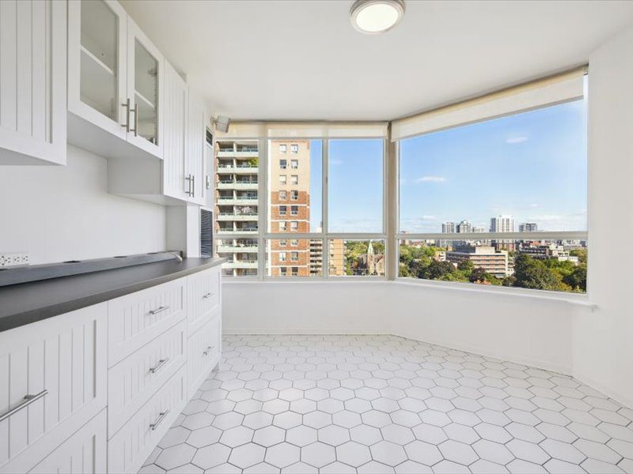
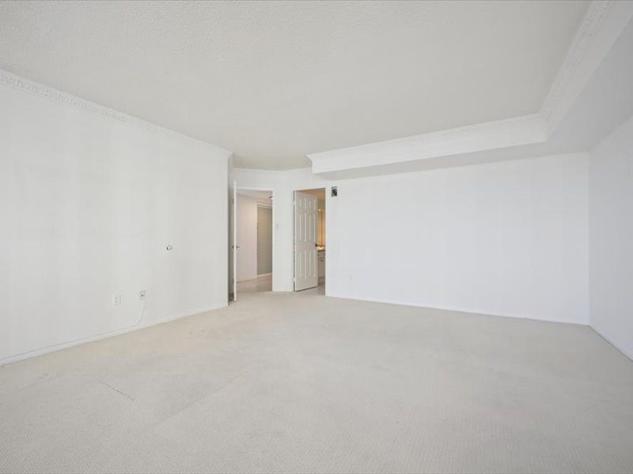
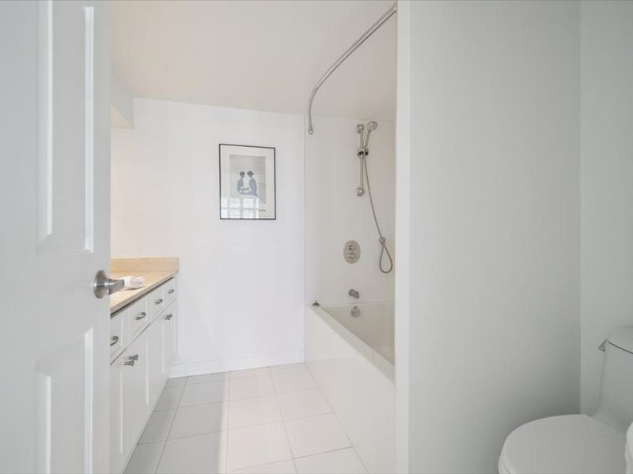
130 Carlton Street 1104
Sold
|$1,299,000 CAD











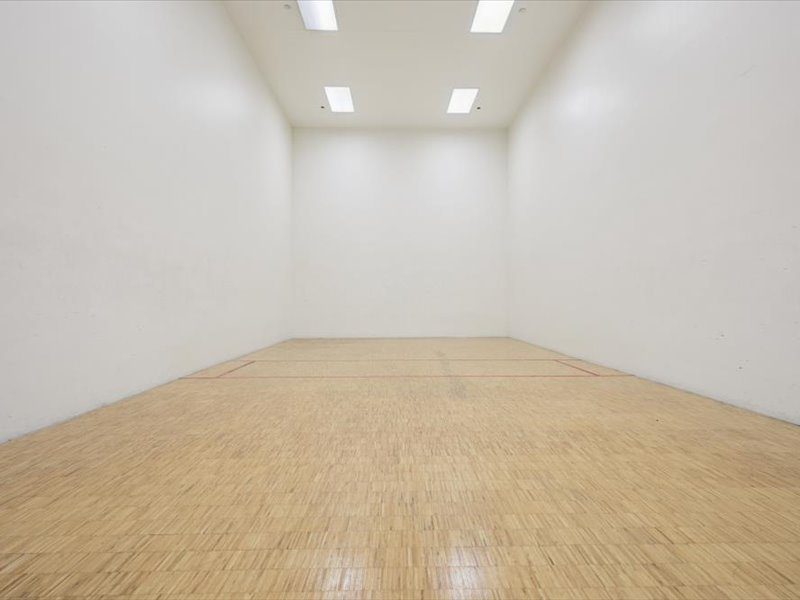

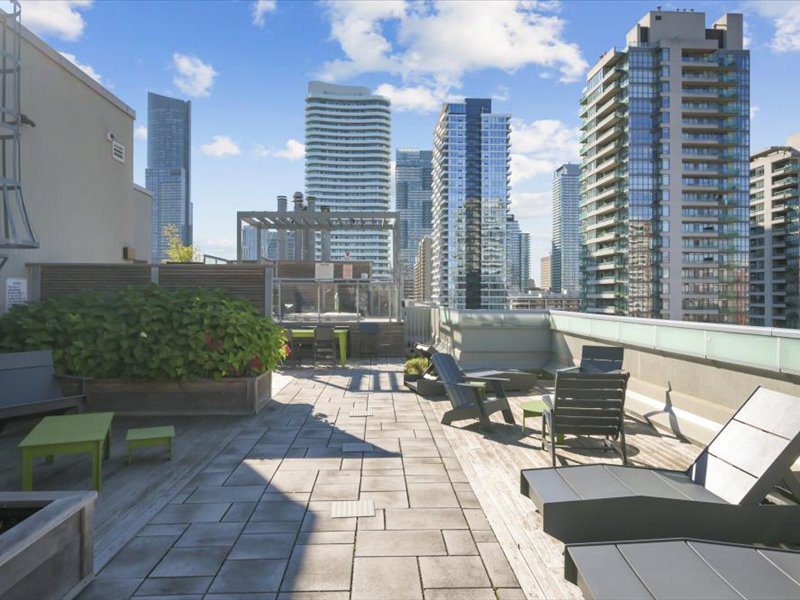
Looking to buy a similar property?
If you missed your chance on this listing, don't worry! we'll help you find the perfect home. Reach out here.
Property Details
string(0) ""
258 Lytton Blvd
Sold
|$2,899,000 CAD
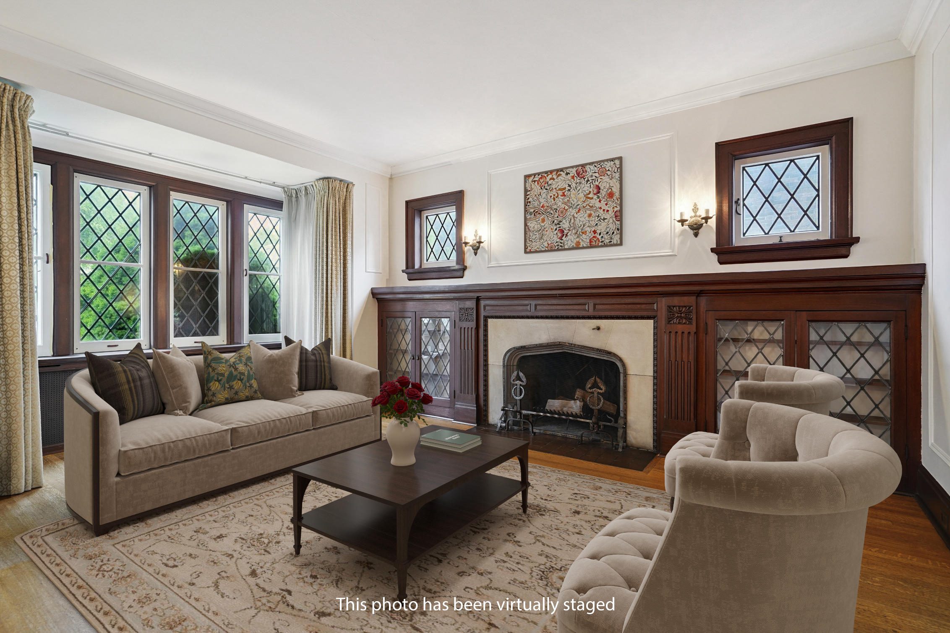
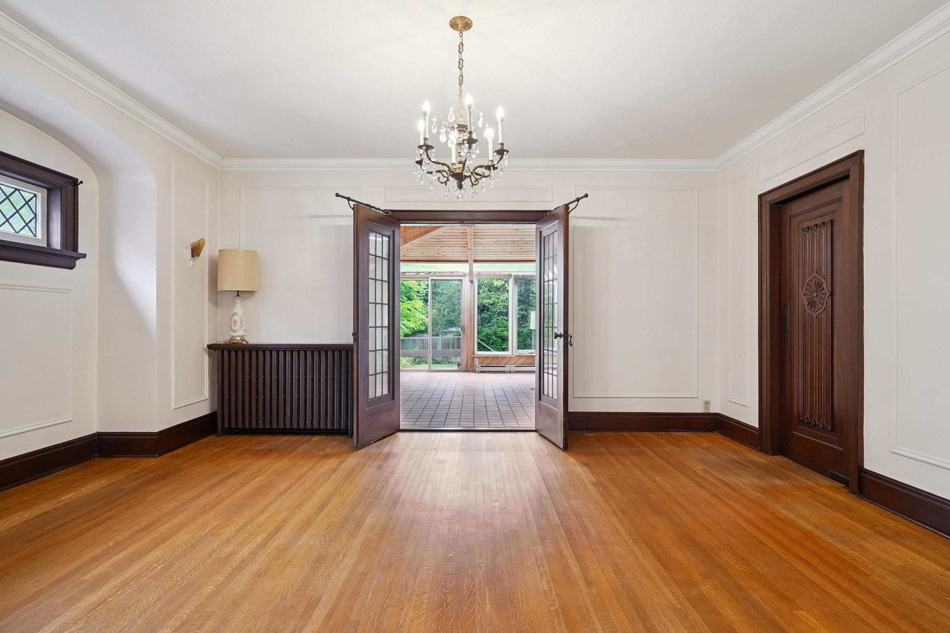
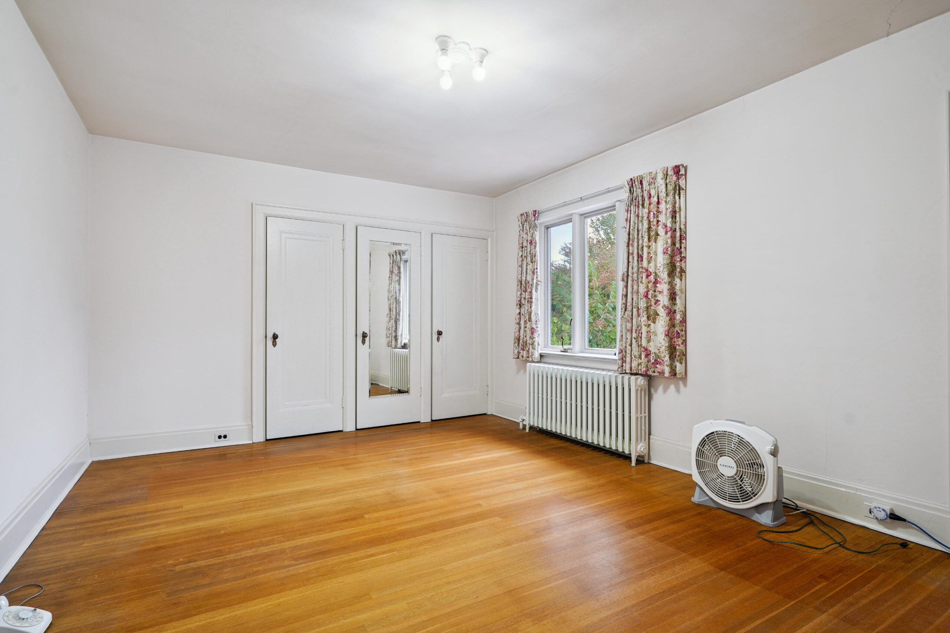
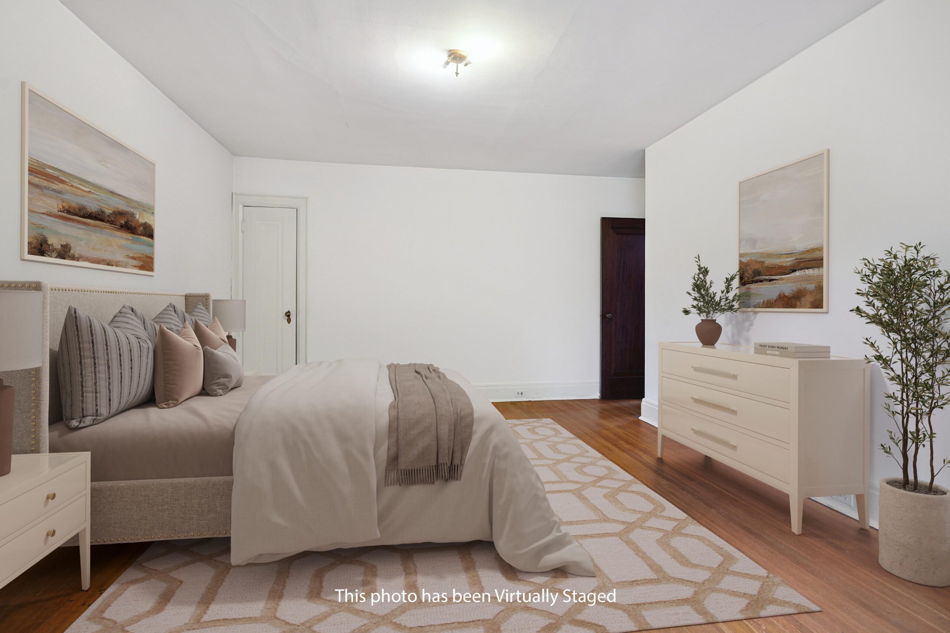
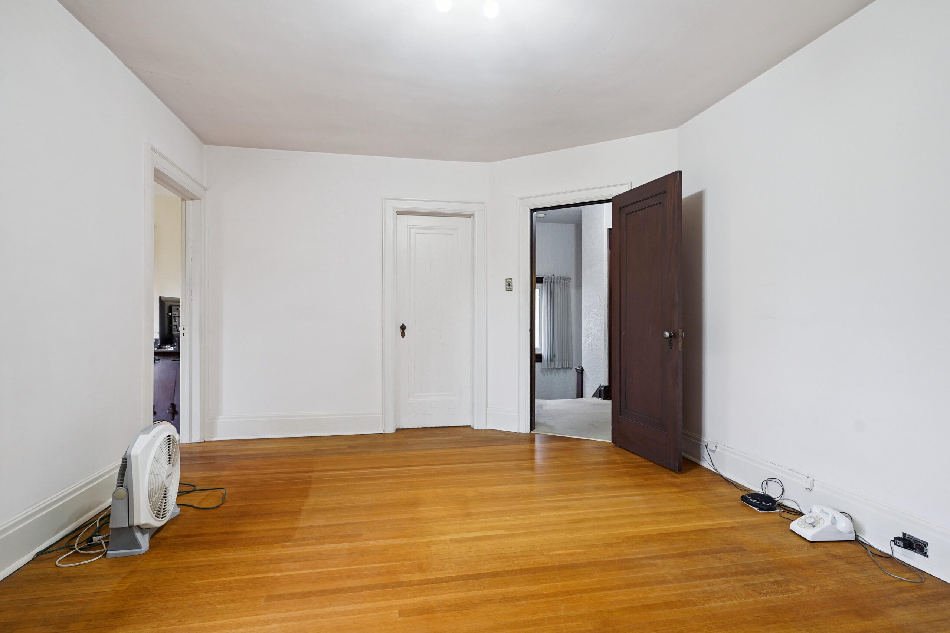
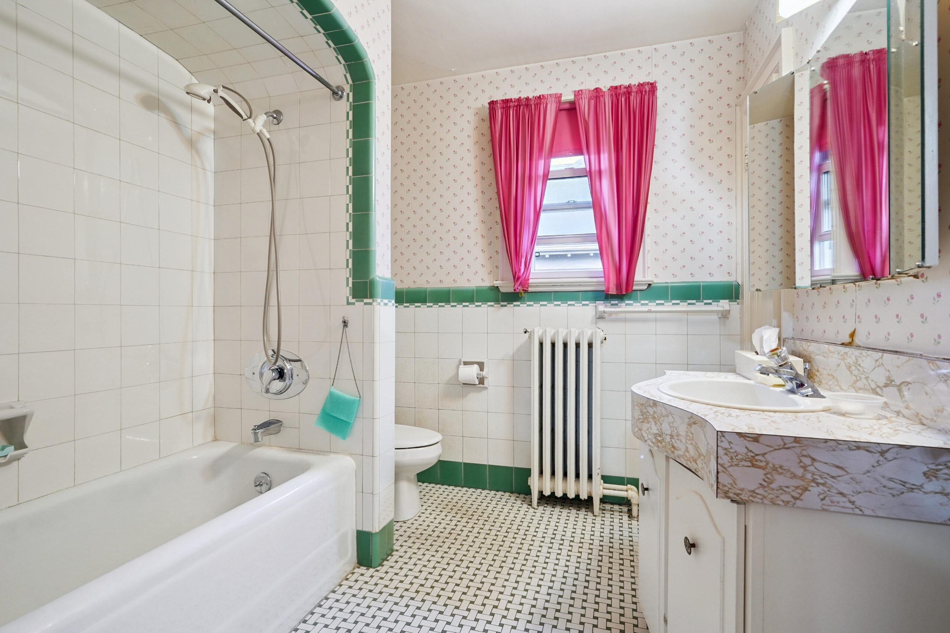
Looking to buy a similar property?
If you missed your chance on this listing, don't worry! we'll help you find the perfect home. Reach out here.
Property Details
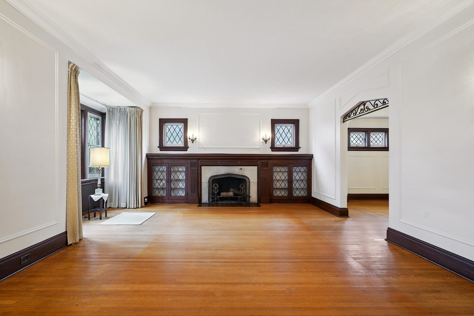
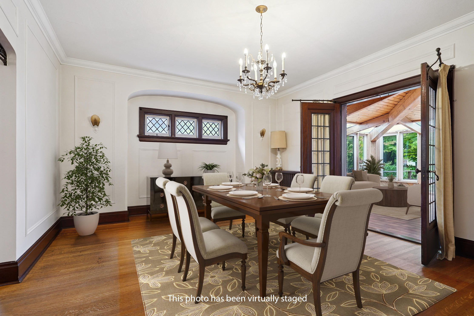
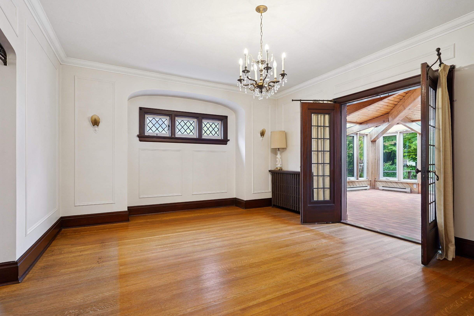
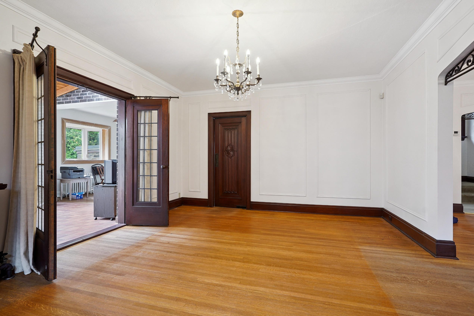
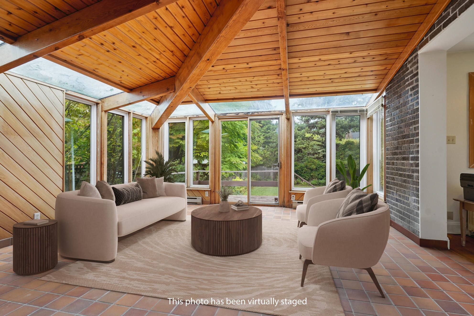
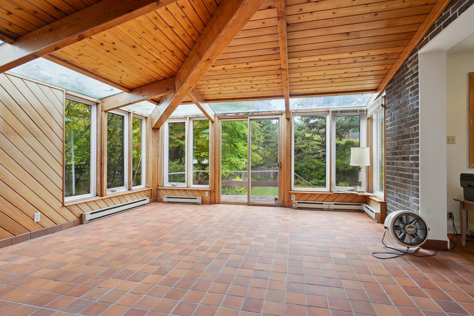
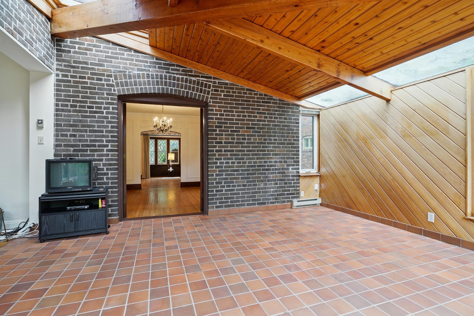
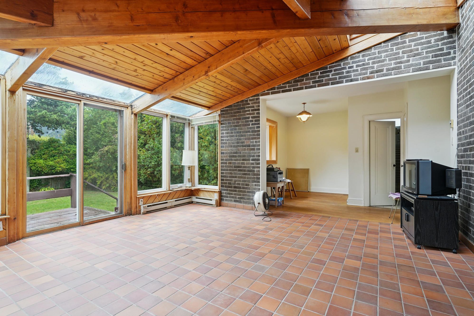
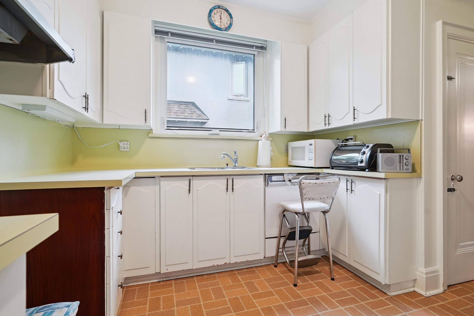
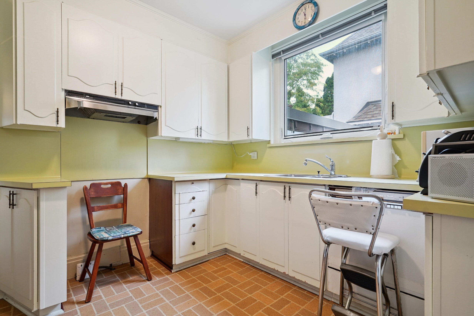
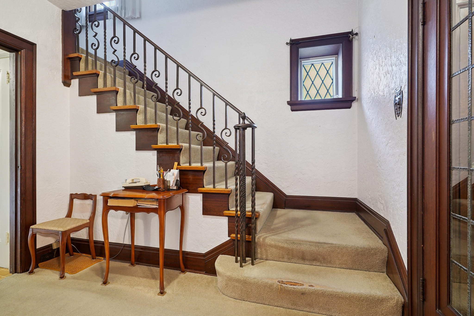
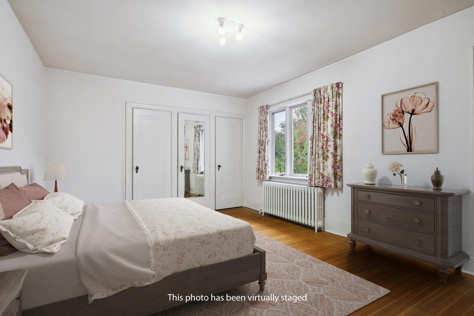
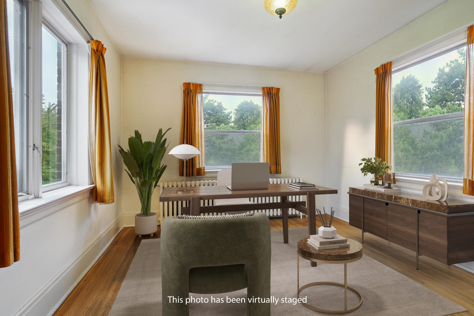
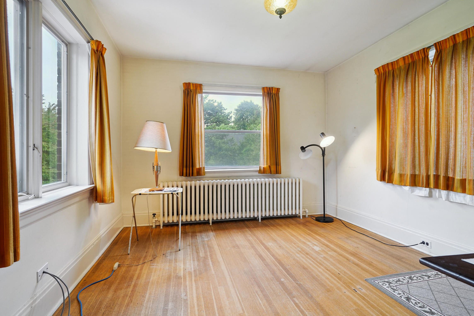
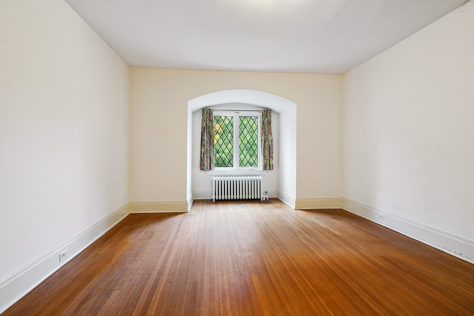
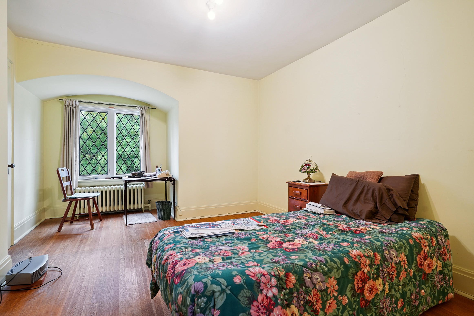
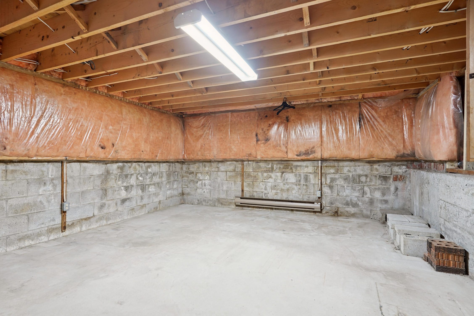
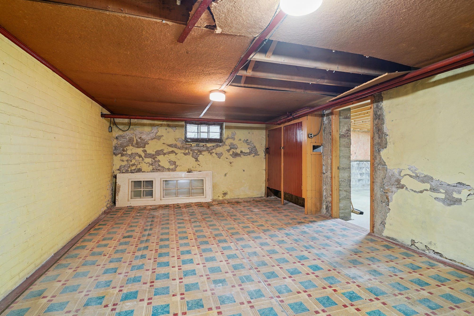
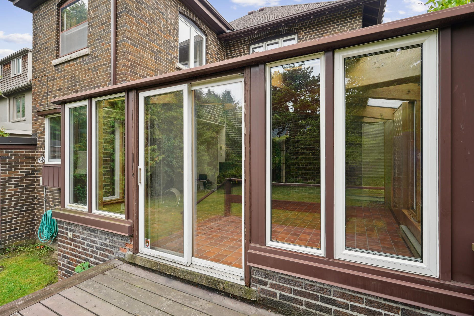
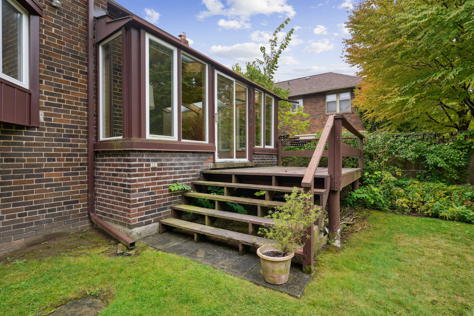
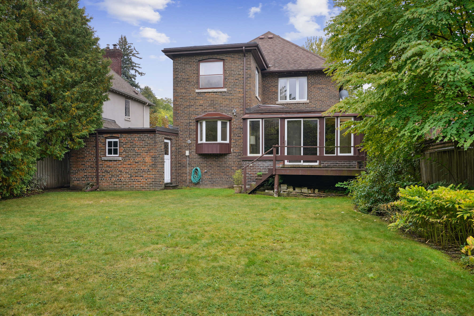
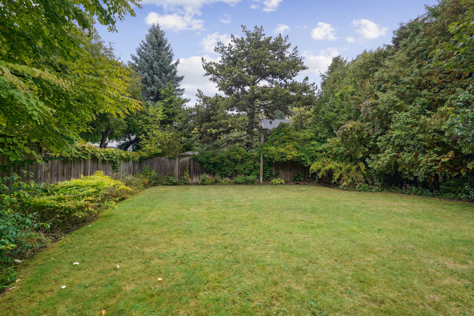
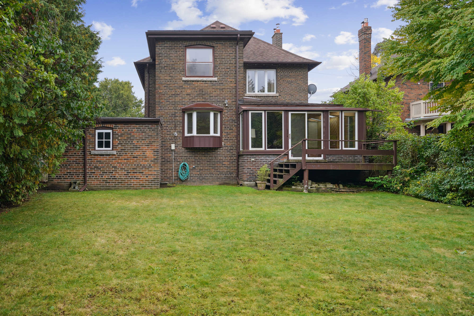
Set on a generous 50 x 135 ft lot west of Avenue Road and just south of Lawrence, this charming three-bedroom home offers endless potential in one of Toronto’s most prestigious neighbourhoods. The main floor features a spacious living and dining room layouts, complemented by a rear family room addition ideal for modern family living. With a private drive and attached garage, the property provides both convenience and flexibility. This is a rare opportunity for renovation or new construction on one of Lytton Parks most sought-after streets. Surrounded by top-rated schools, parks, shops, and easy transit access, 258 Lytton Blvd combines a premium location with outstanding potential to create your dream home.
string(0) ""
Property Gallery
442 Salem Avenue North
Sold
|$1,149,000 CAD
Looking to buy a similar property?
If you missed your chance on this listing, don't worry! we'll help you find the perfect home. Reach out here.
Property Details
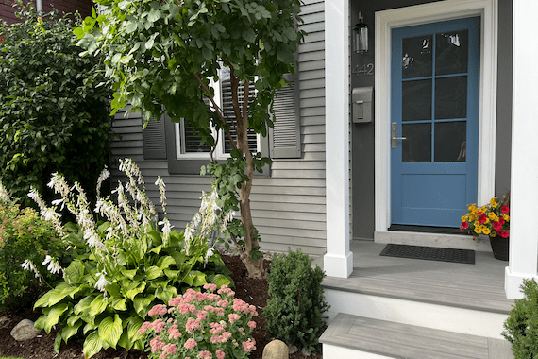
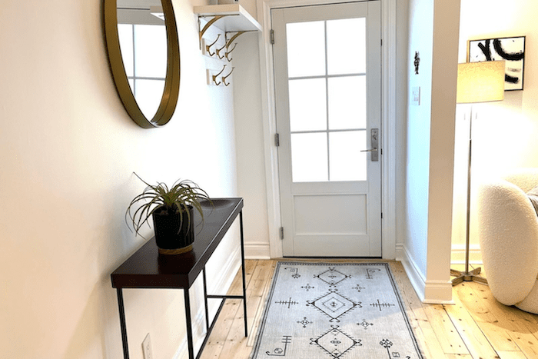
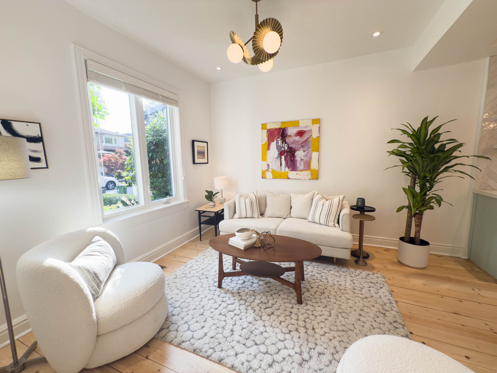
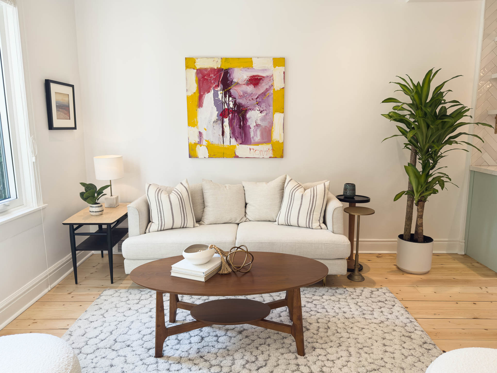
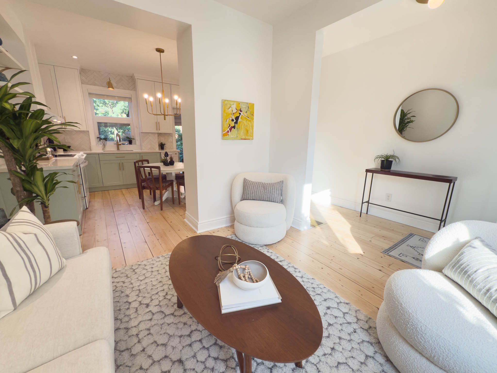
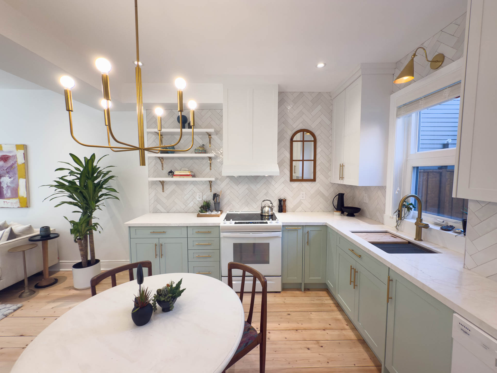
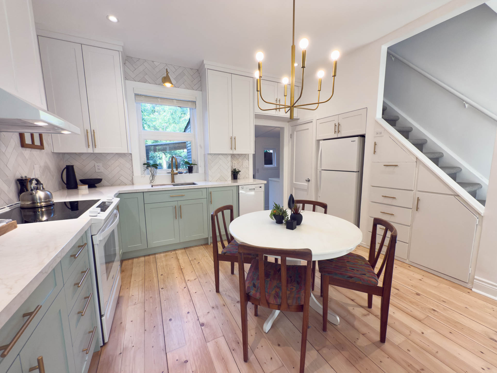
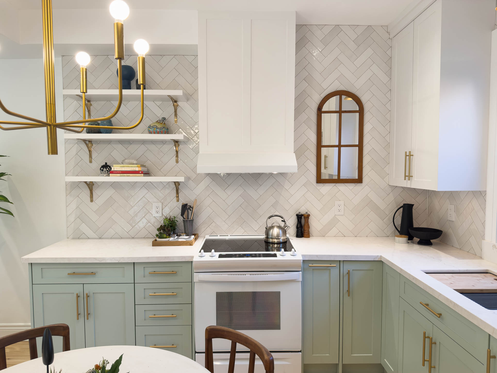
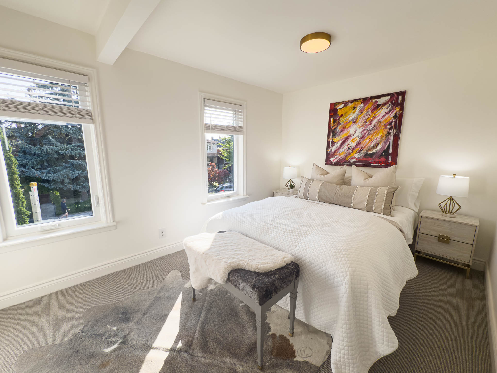
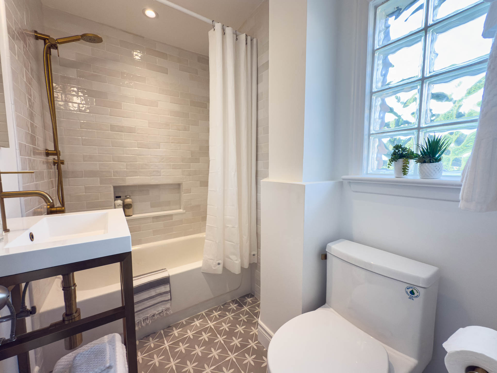
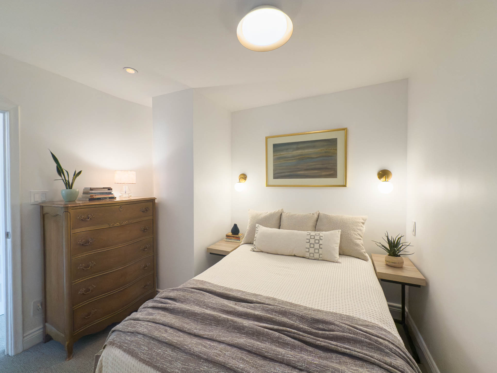
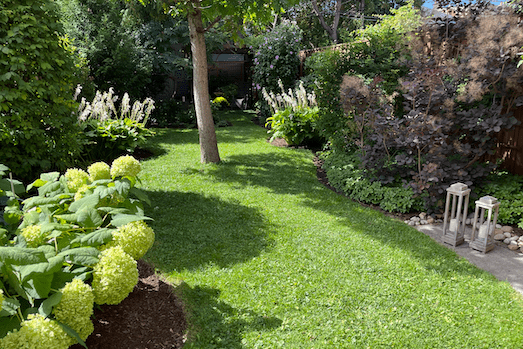
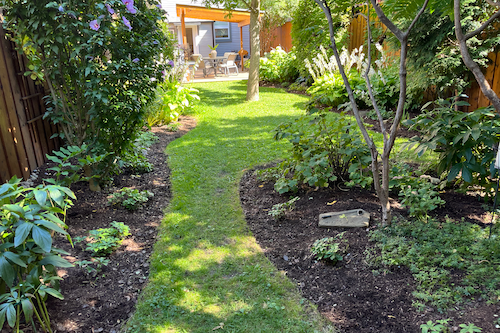
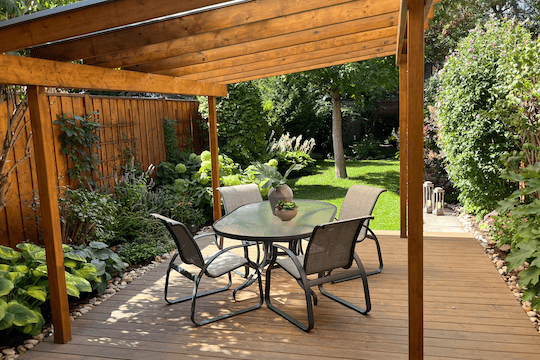
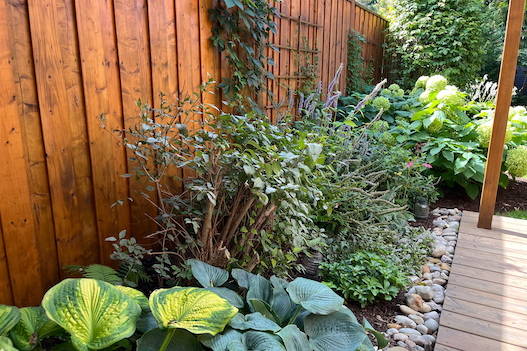
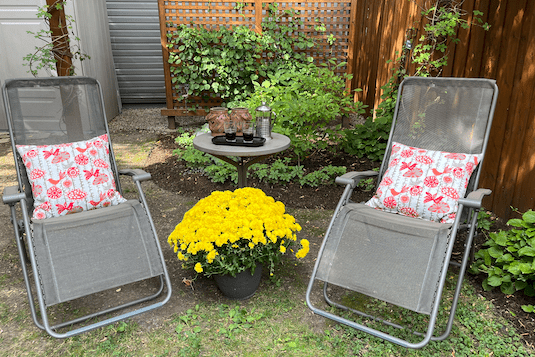
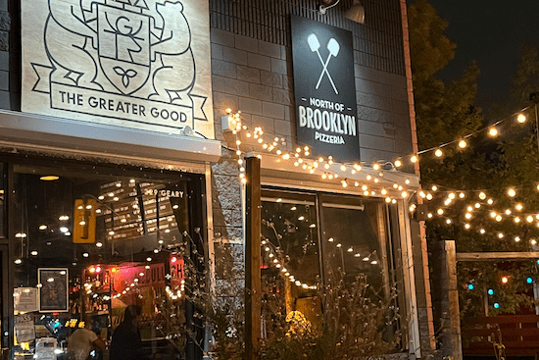
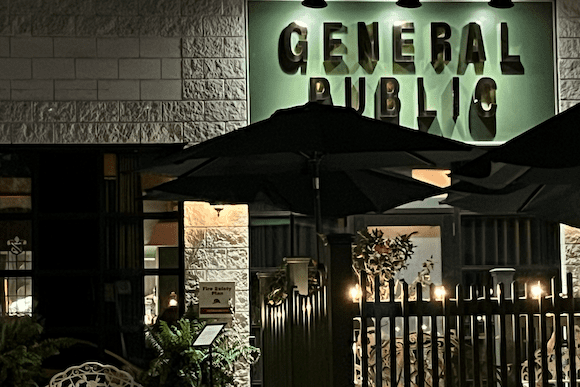
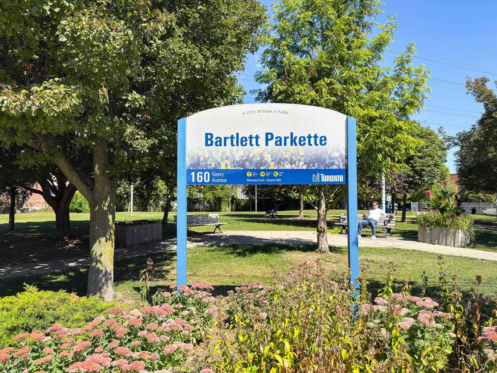
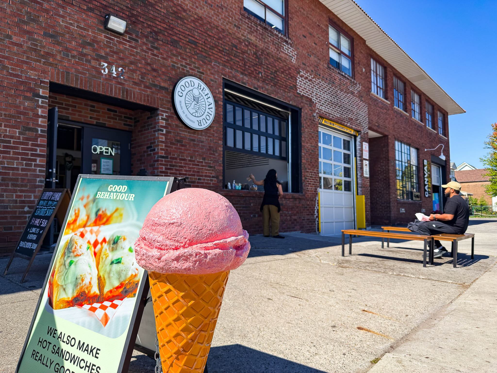
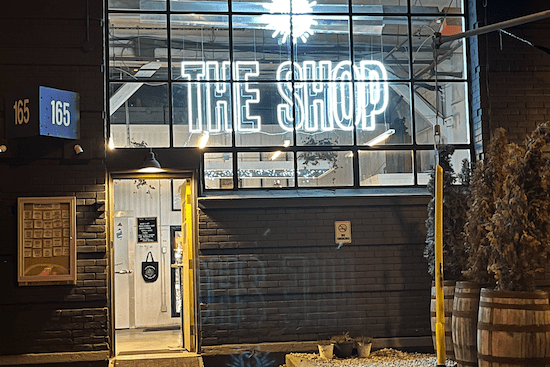
Nestled on a quiet tree-lined street in West Toronto’s sought after Geary Avenue community, this home offers rare character, thoughtful design and a lush perennial garden – all just steps from some of the city’s trendiest patios, cafes, breweries and restaurants. This inviting home sits on an extra-deep lot, allowing for stunning front and back gardens that have been lovingly curated to create a peaceful urban oasis. Whether you’re entertaining on the back patio, or enjoying your morning coffee surrounded by greenery, you’ll feel worlds away from the city bustle, even though you’re right in the heart of it. This home exudes designer influenced workmanship, with bright open-concept living and dining areas, pine plank floors, and a custom French country inspired kitchen that opens onto the backyard. Upstairs, two well-sized bedrooms offer cozy retreats with ample closet space and charming details throughout. With convenient access to Geary Avenues vibrant strip of independent shops, creative studios, and destination dining, plus proximity to transit, great schools and parks, this home is ideal for professionals, downsizers or small families looking for a slice of serenity in a dynamic neighbourhood.
Public Open House
Saturday, Sep 27, 2025 , Sunday, Sep 28, 2025
2:00 pm - 4:00 pm
string(0) ""