
Listing Status: Sold
42 McNairn Avenue
Sold
|$2,450,000 CAD
|Lawrence Park


Looking to buy a similar property?
If you missed your chance on this listing, don't worry! we'll help you find the perfect home. Reach out here.
Property Details
Nestled on a quiet, tree-lined street in the heart of Lawrence Park North, this fully renovated detached home offers timeless elegance paired with modern comfort.Located in the coveted John Wanless school district, this 3+1 bedroom, 3-bath residence is perfectly suited for family living. The gourmet kitchen is a chefs delight, featuring granite countertops, a 6-burnerWolf gas range, built-in dishwasher, and a breakfast bar for casual dining. A custom bar with winefridge makes entertaining effortless. Multiple fireplaces bring warmth and character throughout thehome. Flooded with natural light, the expansive family room opens to a professionally landscaped garden retreat with a custom deck, landscape lighting, and irrigation system ideal for outdoor entertaining. The luxurious primary suite includes a walk-through closet, spa-inspired ensuite, and therare convenience of its own washer/dryer. A finished basement adds versatility with a bedroom, fullbath, and flexible space for a nanny suite, guest room, or office. Enjoy the best of city living with YongeStreets shops, cafes, and restaurants just steps away, plus quick access to top schools, transit, andHighway 401. This is a rare opportunity to own a move-in ready gem in one of Torontos most prestigious neighbourhoods.
Public Open House
Saturday, Oct 04, 2025 , Sunday, Oct 05, 2025
2:00 pm - 4:00 pm
string(0) ""
Property Gallery


55 Scollard Street Suite 207
Sold
|$1,250,000 CAD
|Annex
Looking to buy a similar property?
If you missed your chance on this listing, don't worry! we'll help you find the perfect home. Reach out here.
Property Details
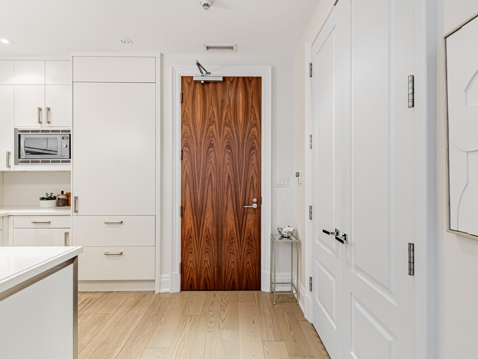
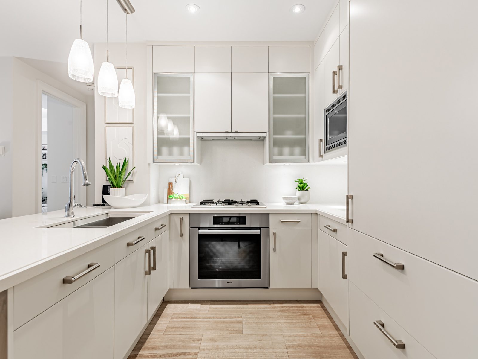
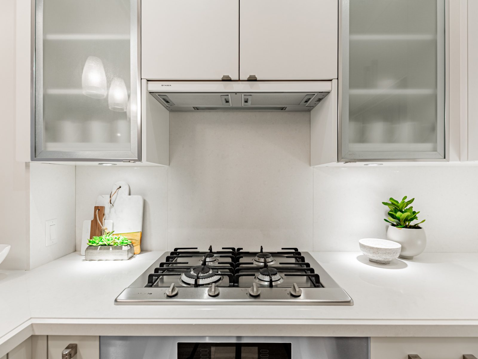
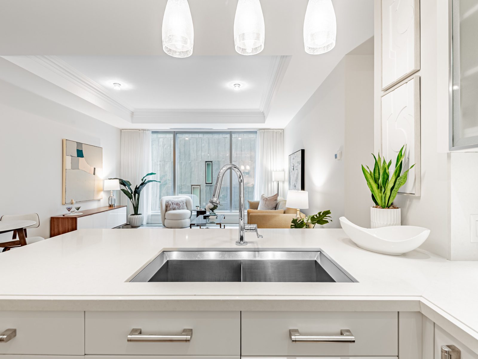
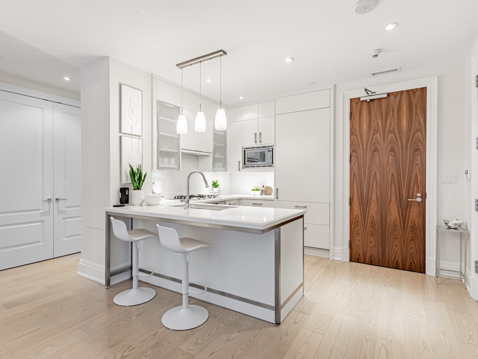
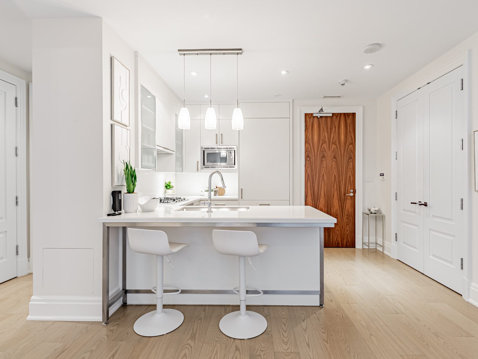
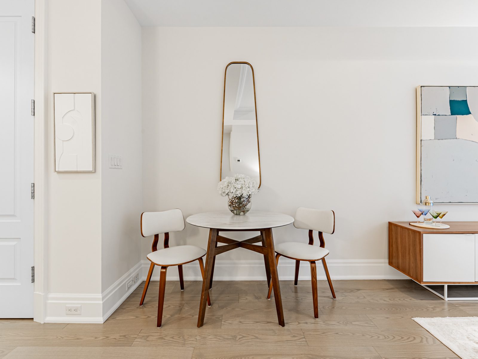
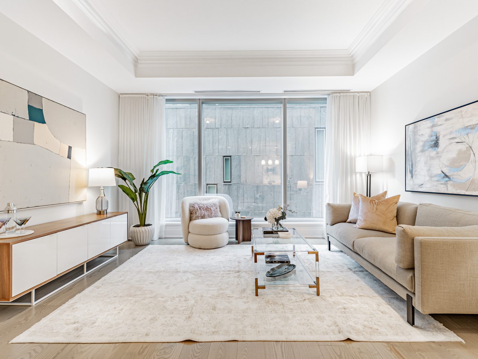
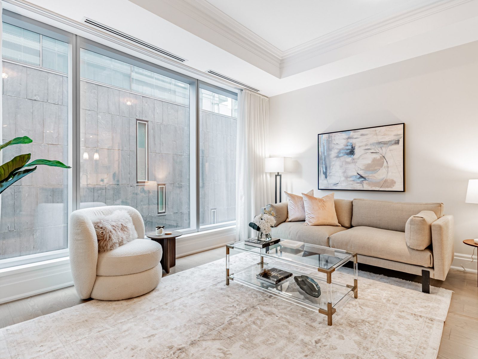
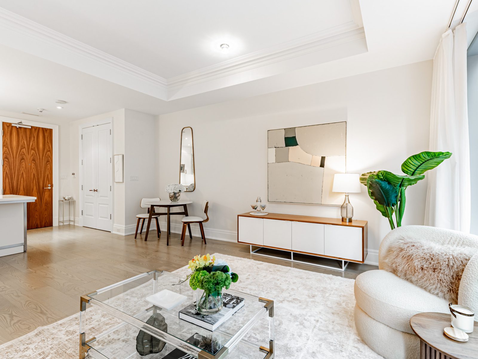
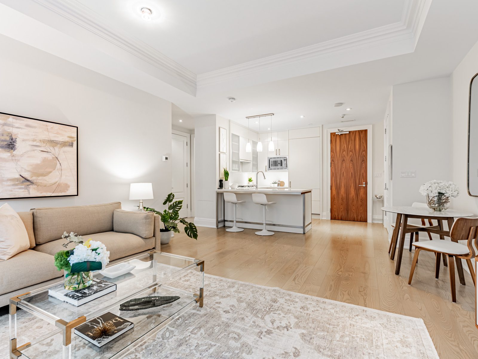
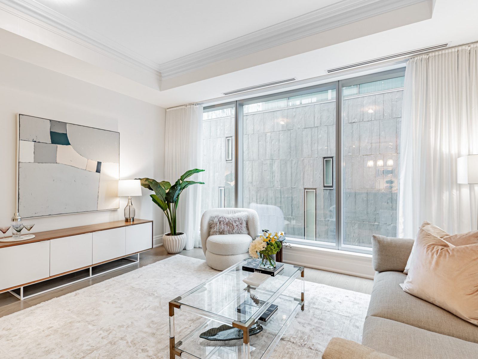
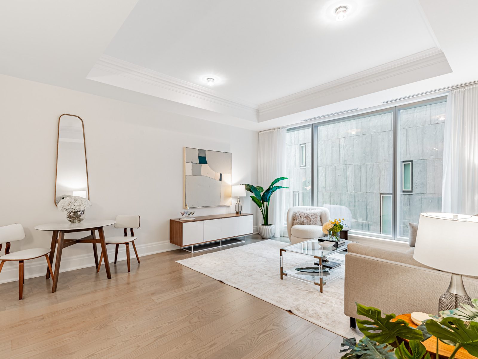
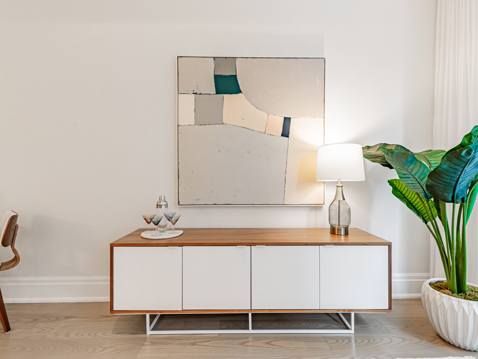
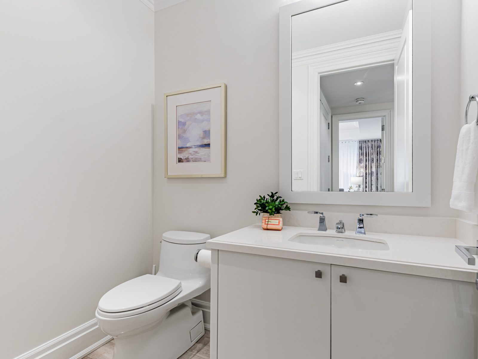
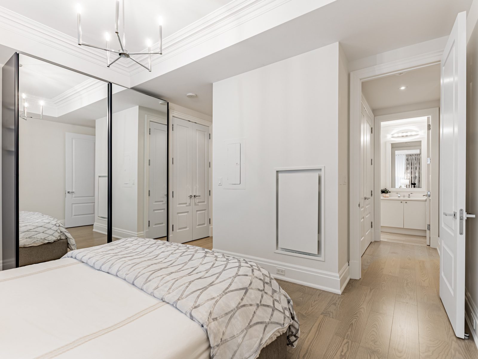
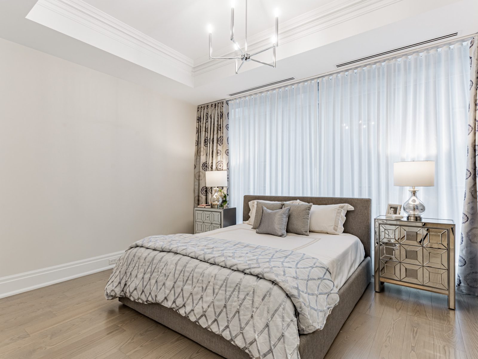
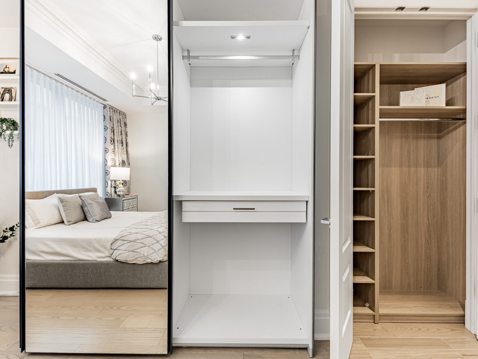
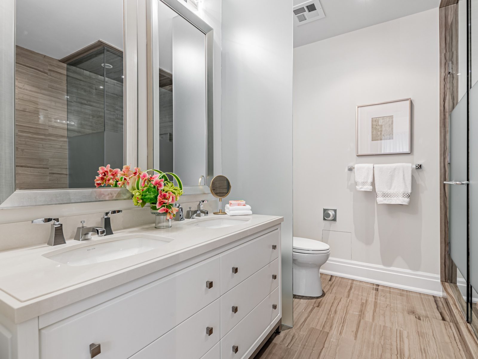
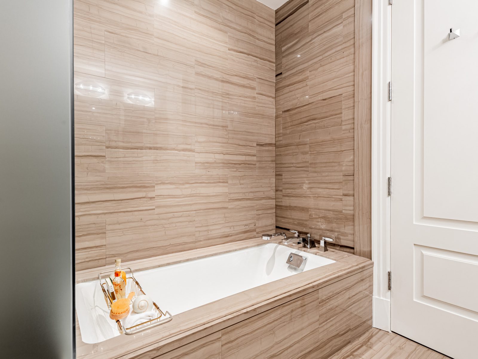
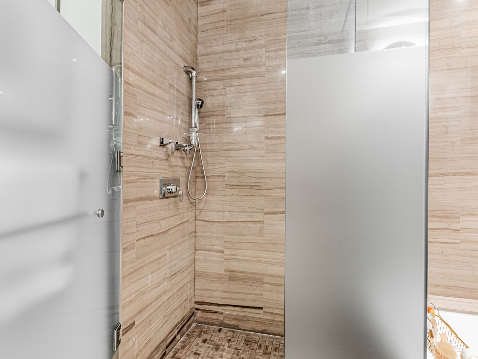
Luxurious Yorkville Living at 55 Scollard St #207-Welcome to the prestigious Four Seasons Private Residences in the heart of Yorkville. This spacious and elegantly appointed 1-bedroom, 2-bathroom suite offers approximately 950 sq.ft. of refined living space with high-end finishes throughout.The generous primary bedroom features a spa-inspired 5-piece ensuite and a custom Poliform closet with sleek dual sliding mirrored glass doors; a perfect blend of style and function. Entertain in the open-concept living and dining area, or cook in the chefs kitchen complete with a gas range and top-tier appliances. Enjoy the exceptional amenities and white-glove services of the Four Seasons, including valet, concierge, fitness centre, and spa access. Steps to the finest shops, dining, and cultural destinations in Toronto. Live in timeless luxury in one of the city’s most coveted addresses.
string(0) ""
Property Gallery
15 McMurrich Street #1202
Sold
|$1,100,000 CAD
|The Annex
Looking to buy a similar property?
If you missed your chance on this listing, don't worry! we'll help you find the perfect home. Reach out here.
Property Details
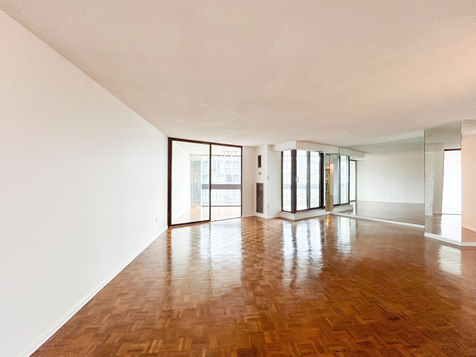
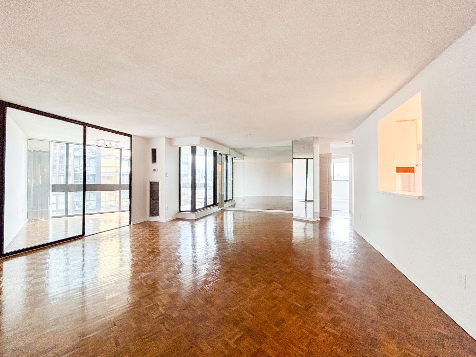
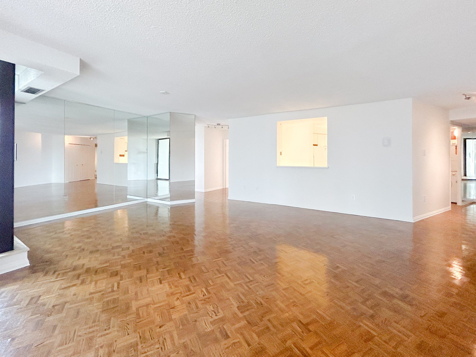
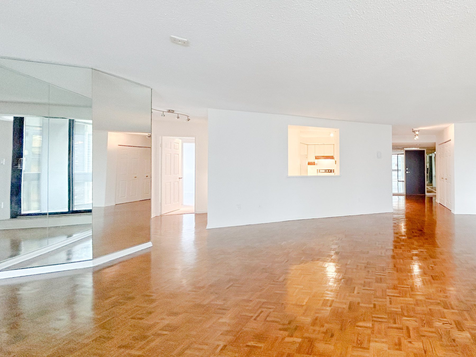
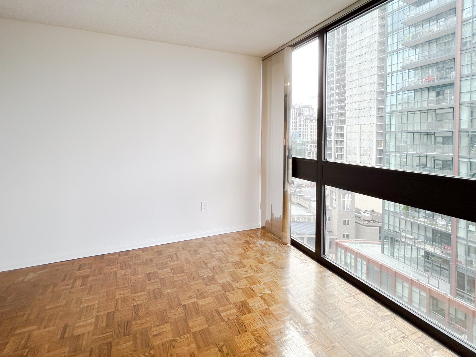
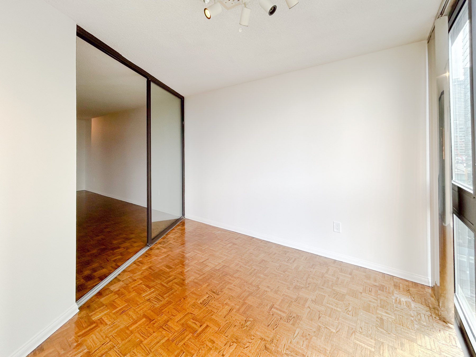
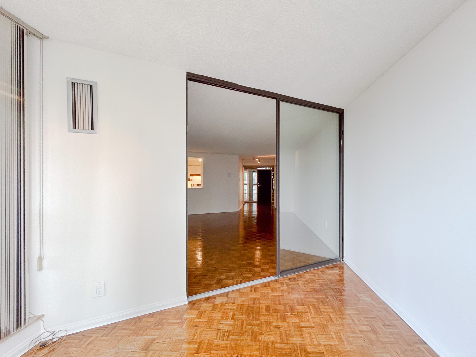
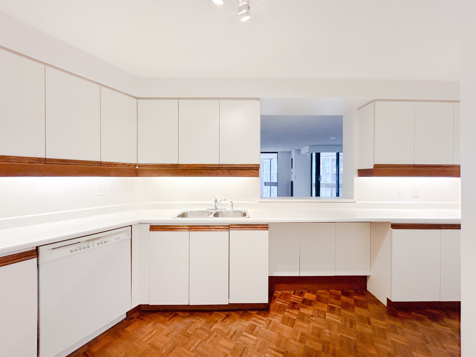
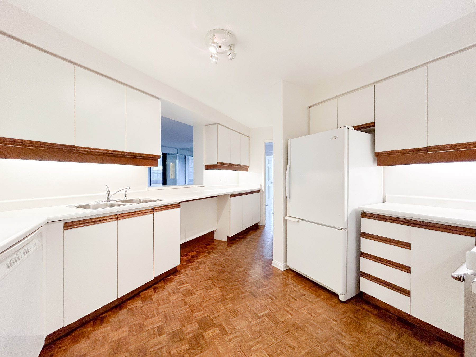
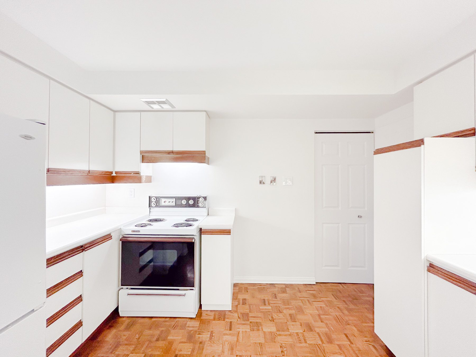
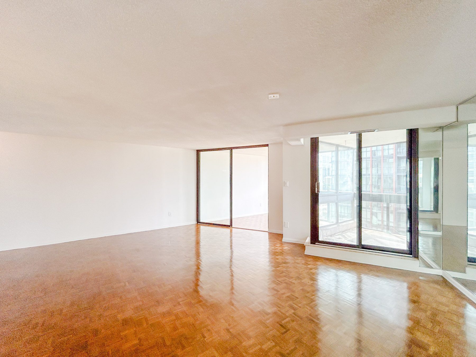
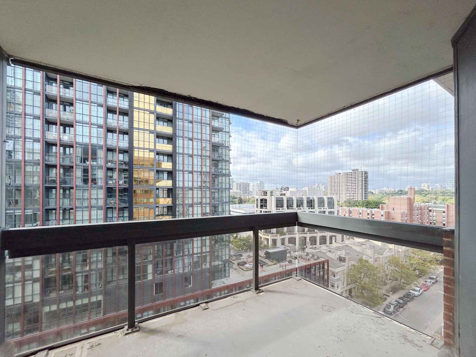
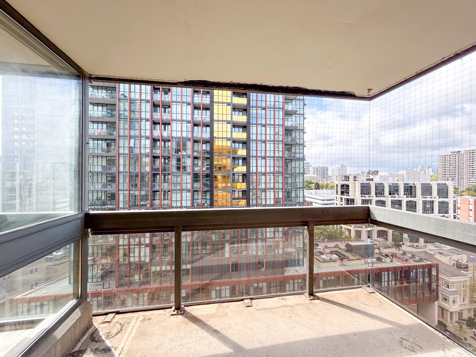
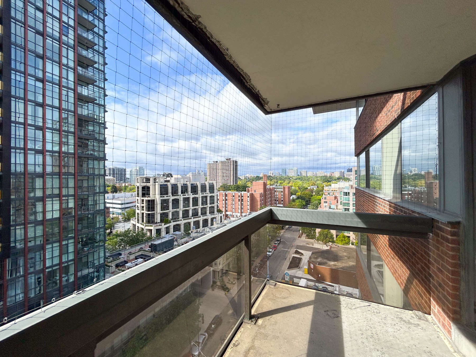
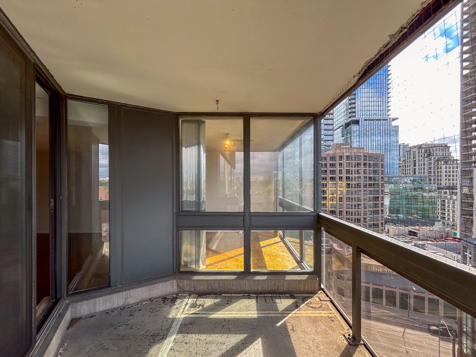
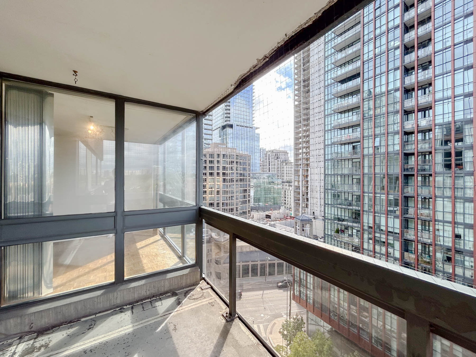
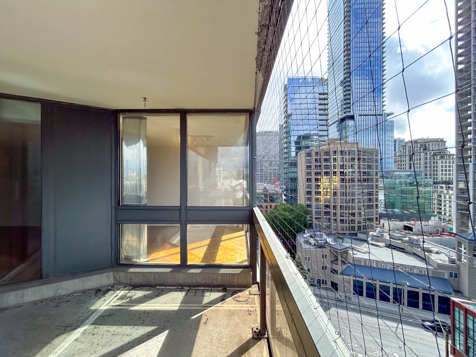
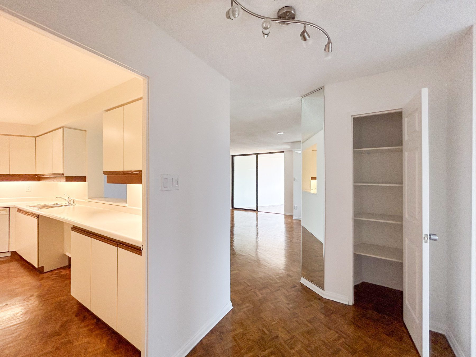
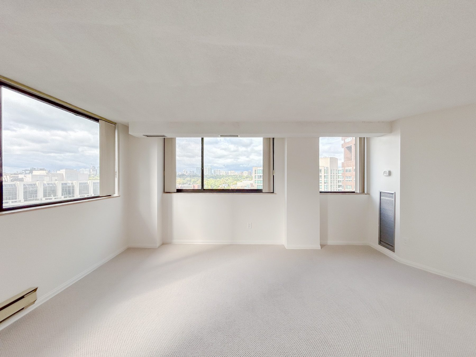
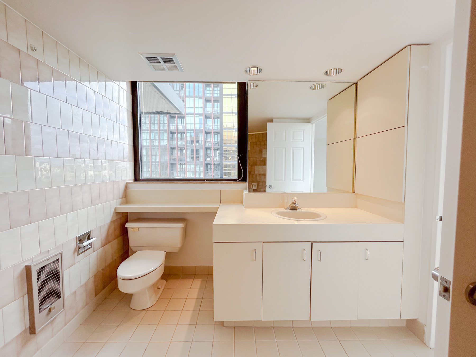
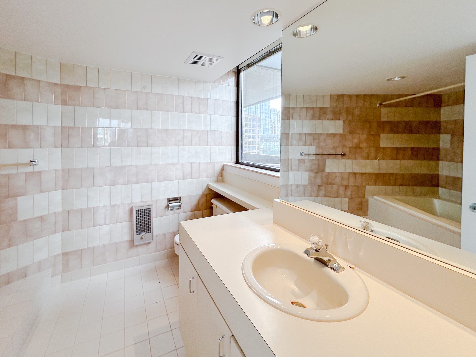
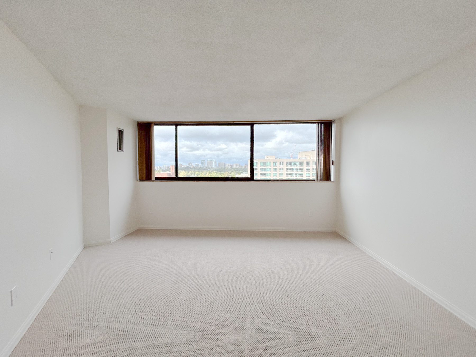
Welcome to Suite 1202 at 15 McMurrich Street, an exquisite condominium residence nestled in a boutique building in one of Toronto’s most desirable neighborhoods. Offering approximately 1,619 square feet of well-designed living space. As you step into the suite, youre greeted by a spacious open-concept living and dining area. The fluid layout creates an ideal space for entertaining guests. The living room is complemented by expansive windows that bathe the room in natural light. Adjacent to the living area, the solarium is a serene retreat surrounded by windows, perfect for relaxing with a book or savoring your morning coffee. This versatile space can also serve as an additional seating area, office, or a charming sunlit dining nook. The primary bedroom is a sanctuary of comfort, complete with a walk-in closet providing ample storage. Residents of 15 McMurrich Street enjoy an array of premium amenities that enhance the lifestyle experience. A 24-hr concierge service provides security and convenience, while the gym, sauna, and party room offer opportunities for wellness and socializing. Situated just steps away from the vibrant Yonge Street corridor, and the upscale boutiques, fine dining, and cultural attractions of Yorkville which are just a short stroll away.
string(0) ""
Property Gallery
1167 Roselawn Avenue
Sold
|$949,900 CAD
Looking to buy a similar property?
If you missed your chance on this listing, don't worry! we'll help you find the perfect home. Reach out here.
Property Details
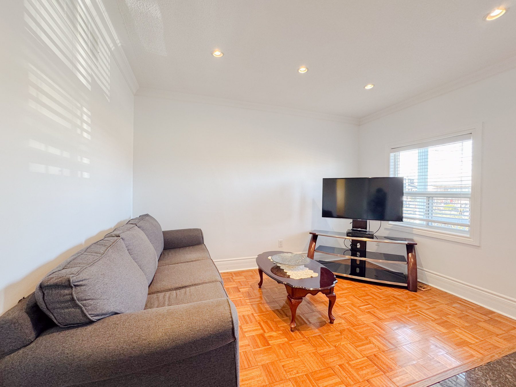
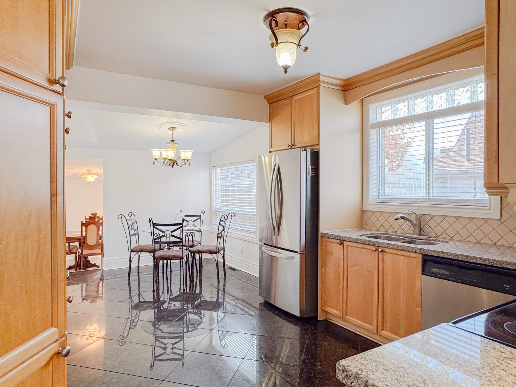
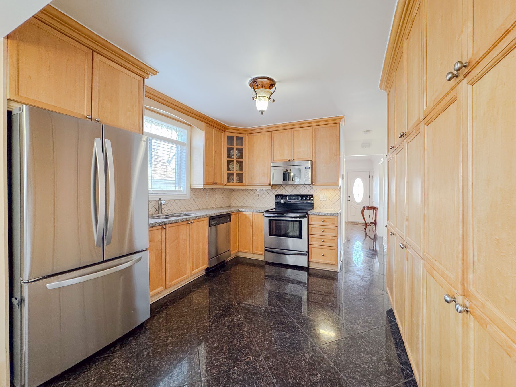
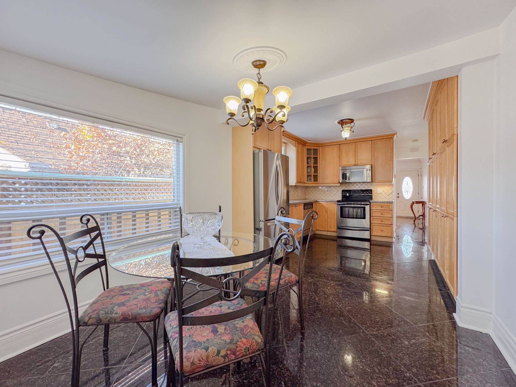
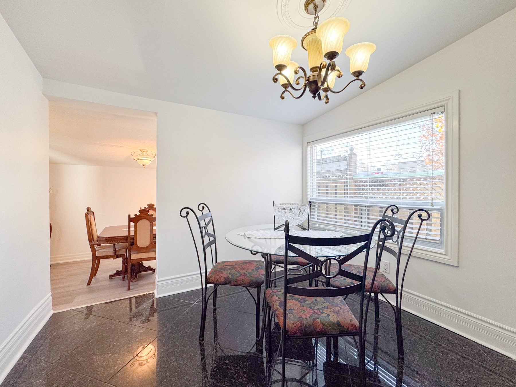
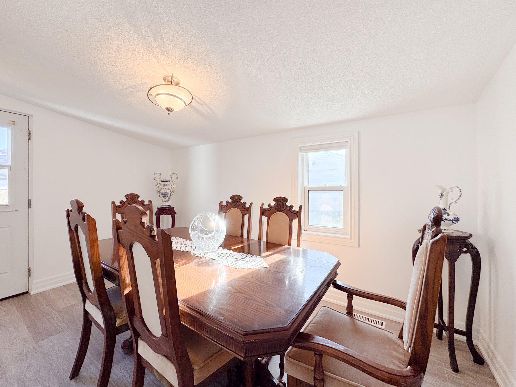
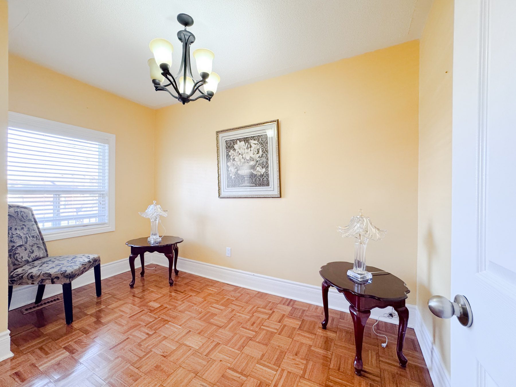
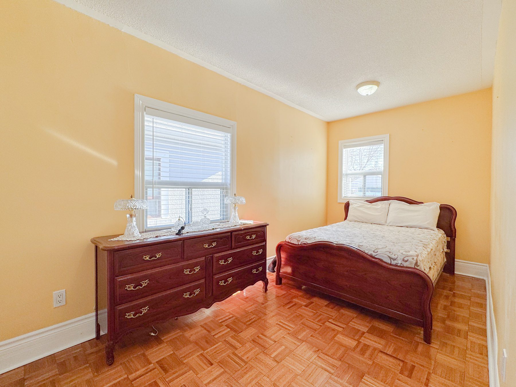
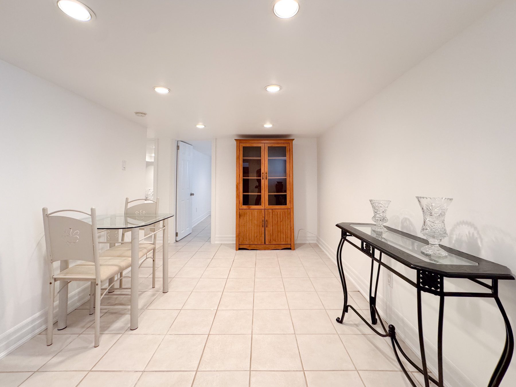
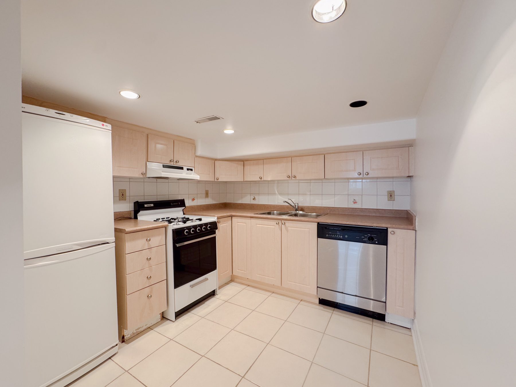
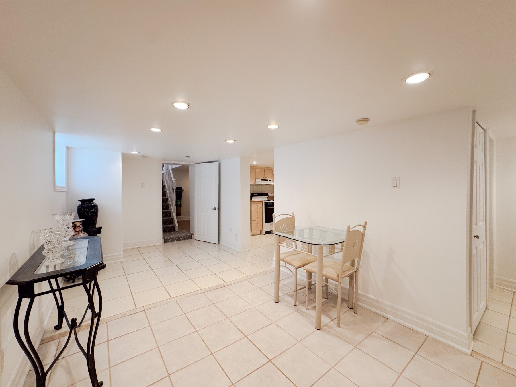
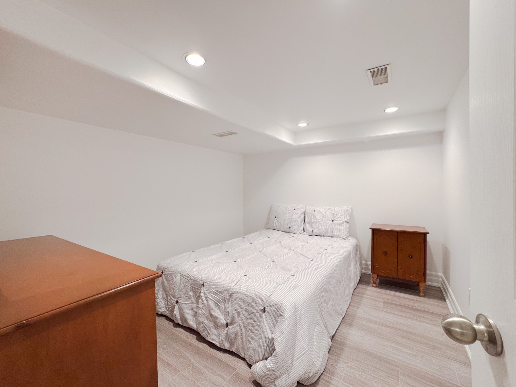
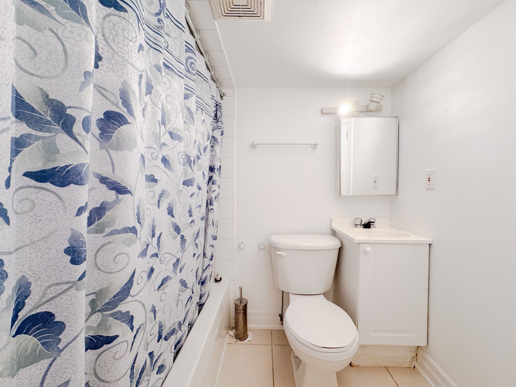
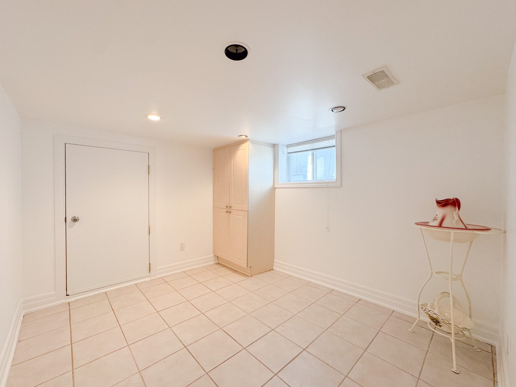
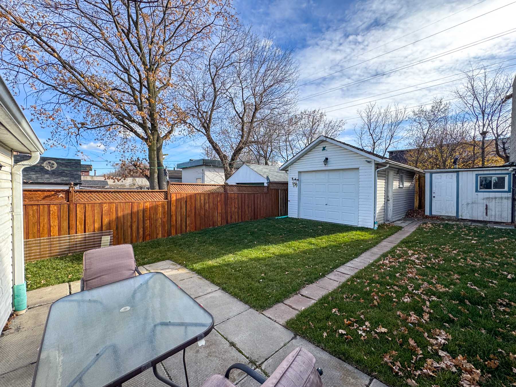
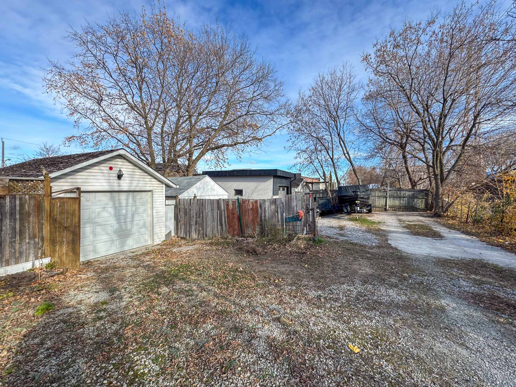
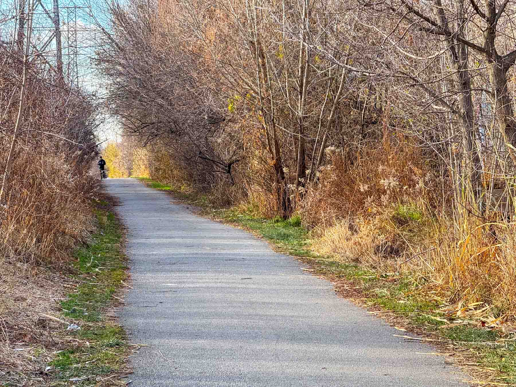
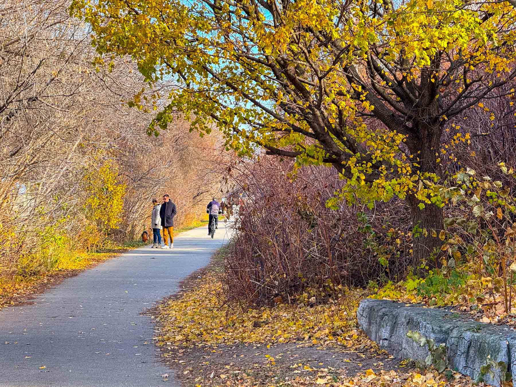
Welcome to 1167 Roselawn Avenue A Home Full of Possibilities! Discover this well-maintained gem, offering a fantastic opportunity for first-time buyers, empty nesters, and savvy investors. The heart of the home is the spacious eat-in kitchen, featuring stone countertops, stainless steel appliances, and plenty of room for creating unforgettable meals. A family-sized dining room provides the perfect setting for gatherings and special occasions.The lower level includes a second kitchen with a convenient side door entrance, making it ideal for extended family living or potential rental income. Recent updates include new flooring in the dining room and a lower-level room, along with a fresh coat of paint. Additional features like a central vacuum system and a detached garage with parking off the lane add to the homes practicality, convenience and charm. Situated in a prime location with access to the Beltline trail, shops, parks, transit combined with a thoughtful and versatile layout make this property perfect for a variety of lifestyles.
Drive-through garage, RM zoning. This charming home backs onto picturesque parkland, offering serene views and direct access to lush greenery, perfect for enjoying peaceful outdoor moments.
Public Open Houses
Saturday, Dec 07, 2024 , Sunday, Dec 08, 2024
2:00 pm - 4:00 pm
string(0) ""
Property Gallery
9 Wellesley Avenue
Sold
|$1,575,000 CAD
|Cabbagetown
Looking to buy a similar property?
If you missed your chance on this listing, don't worry! we'll help you find the perfect home. Reach out here.
Property Details
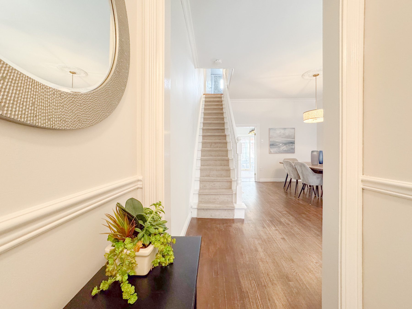
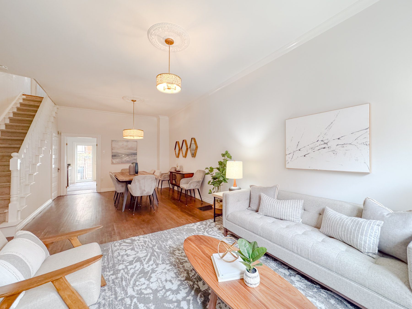
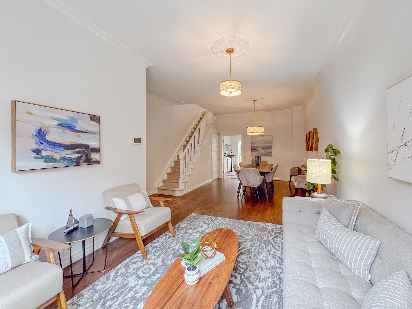
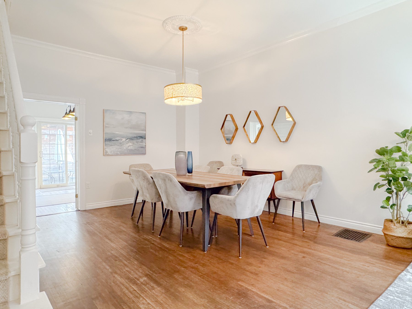
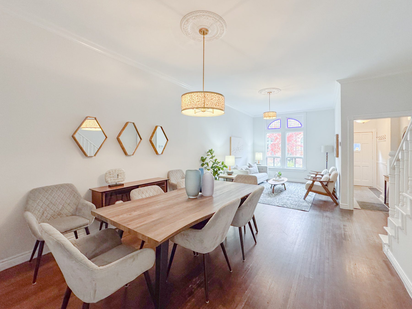
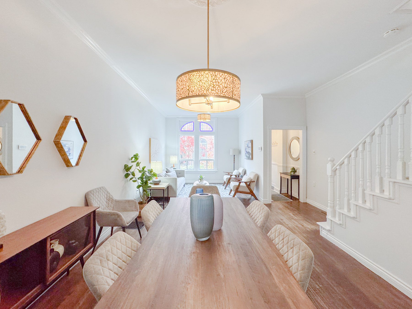
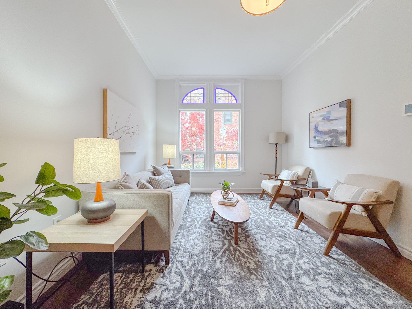
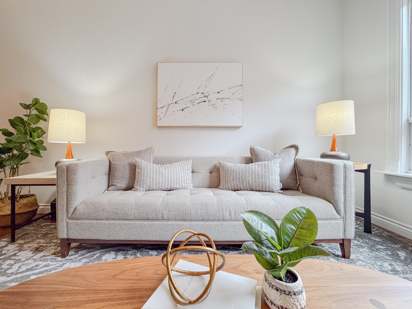
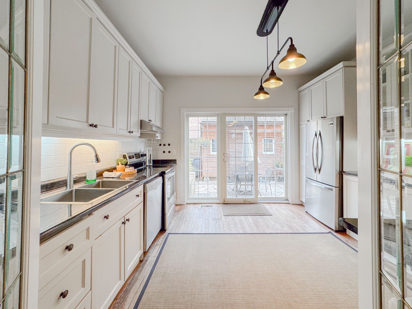
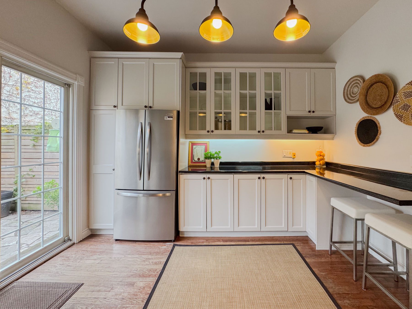
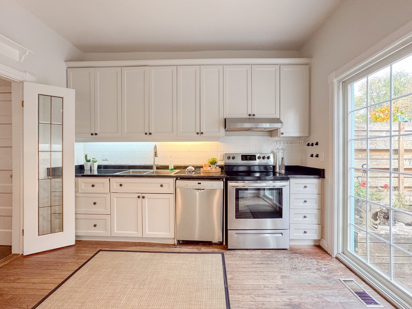
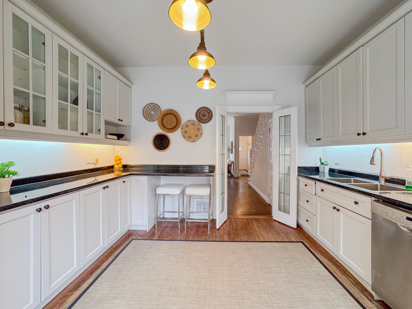
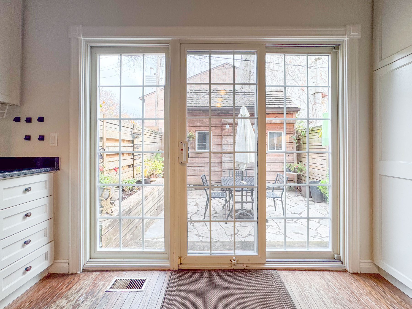
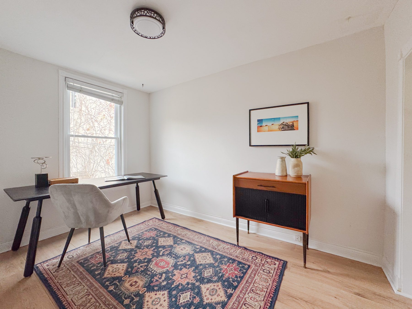
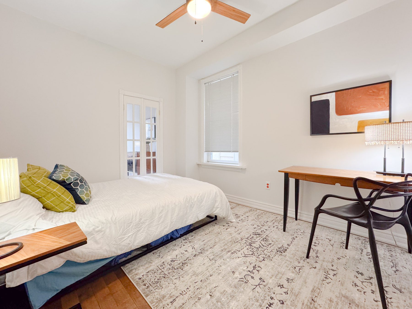
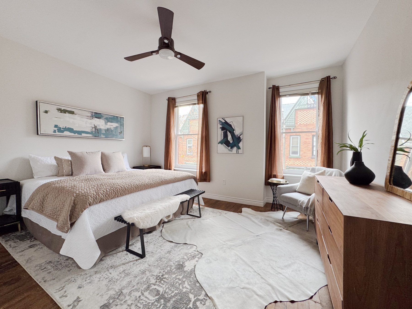
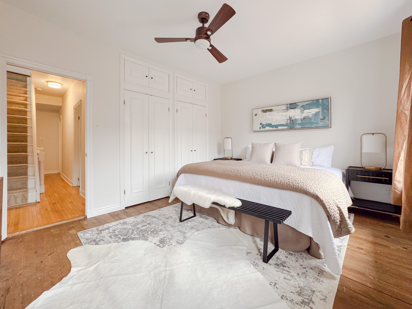
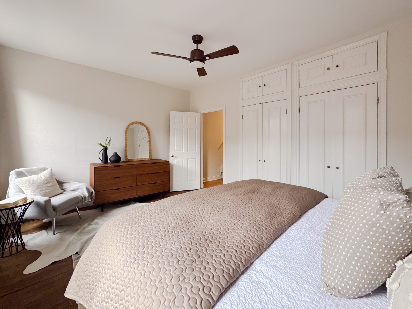
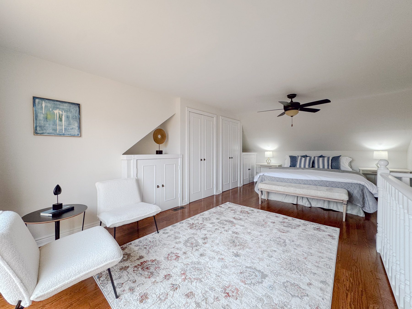
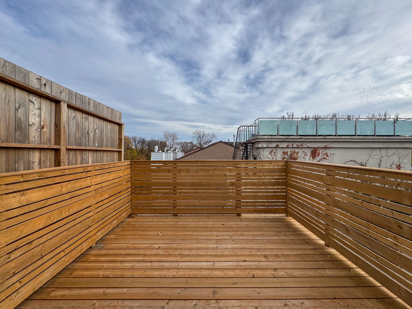
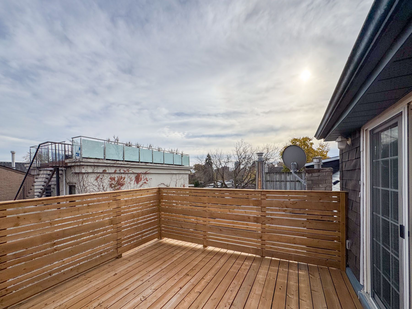
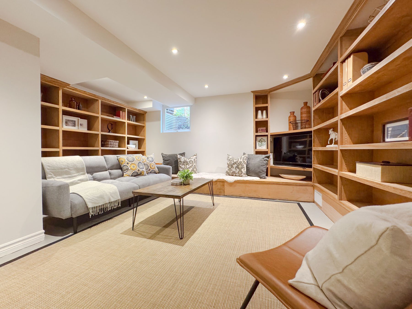
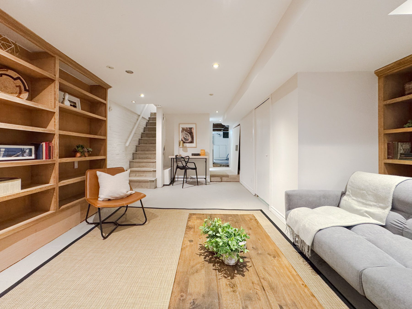
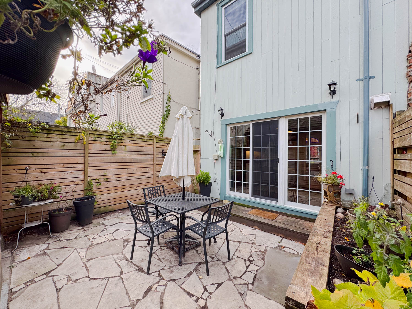
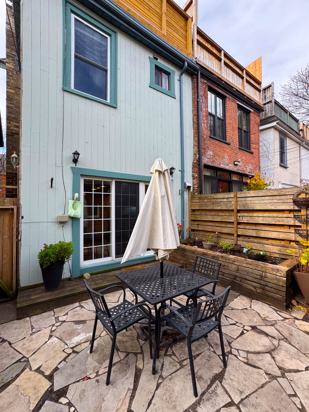
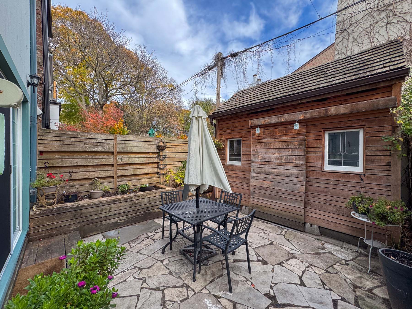
Step into the timeless elegance of this three-storey Victorian gem nestled in the heart of Torontos historic Cabbagetown. Located on a serene, tree-lined cul-de-sac just a block from the scenic Wellesley/Riverdale Park System, this home harmoniously blends classic charm with modern comfort.The main level invites you into a generously sized living and dining area, perfect for entertaining, accompanied by a spacious kitchen brimming with cabinetrya chefs delight. The partially dug-down lower level boasts built-in bookshelves, a cozy reading nook or storage, and a convenient three-piece bathroom.Ascending to the second floor, youll find three well-sized bedrooms with abundant closet space and a tasteful four-piece bathroom. The expansive third floor offers versatility as a den, office, or additional bedroom, complete with a walk-out to a recently built deck. Enjoy your morning coffee or sunsets overlooking the beautifully landscaped garden and garden sheda private urban oasis.This stunning Victorian exudes warmth, style, and a prime location, making it an exceptional opportunity to embrace Torontos vibrant city life while having a peaceful retreat to call home.
string(0) ""
Property Gallery
980 Yonge Street Suite 212
Sold
|$1,100,000 CAD
|Annex
Looking to buy a similar property?
If you missed your chance on this listing, don't worry! we'll help you find the perfect home. Reach out here.
Property Details
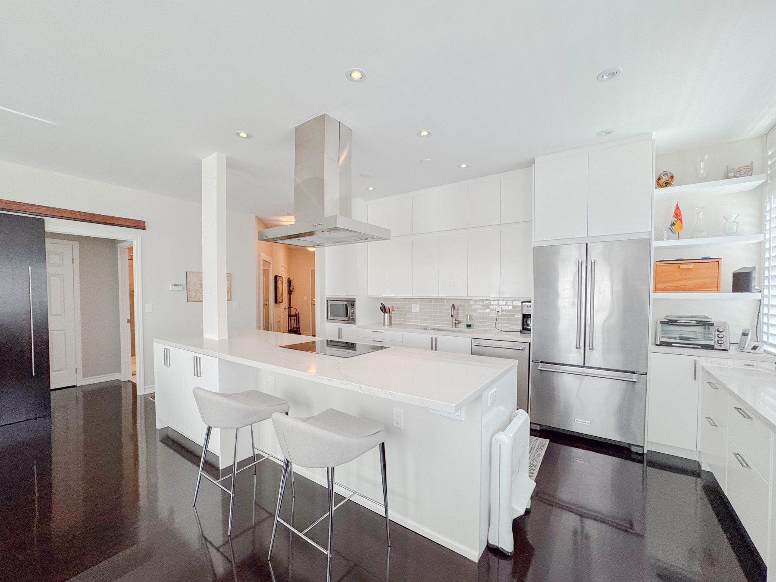
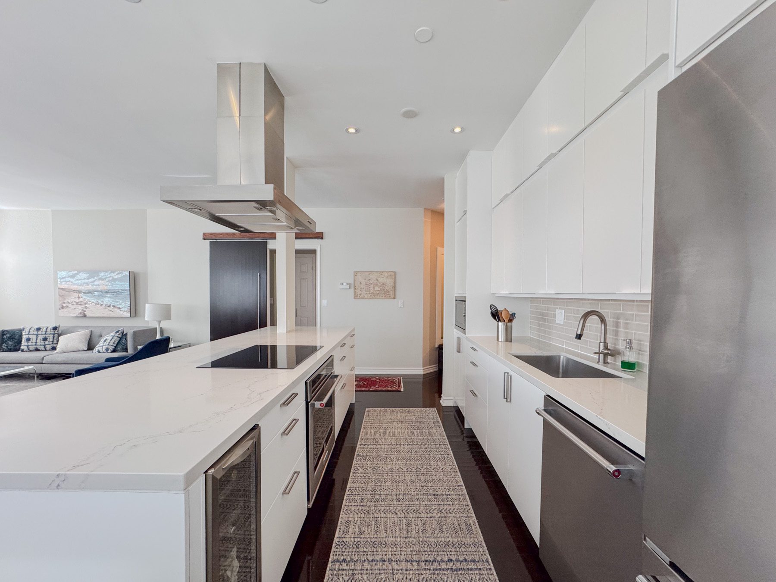
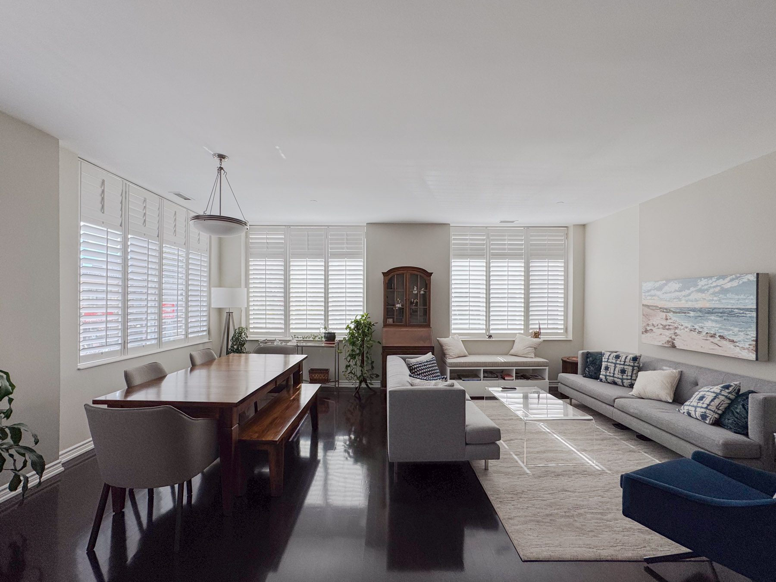
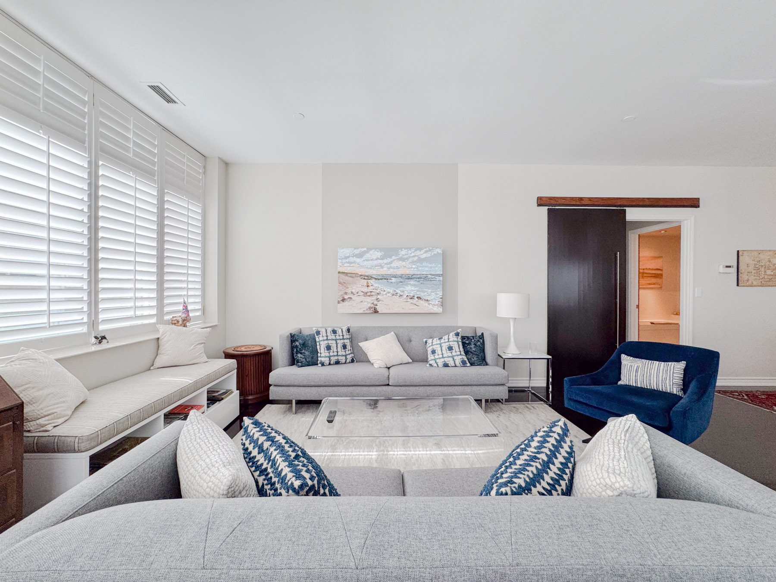

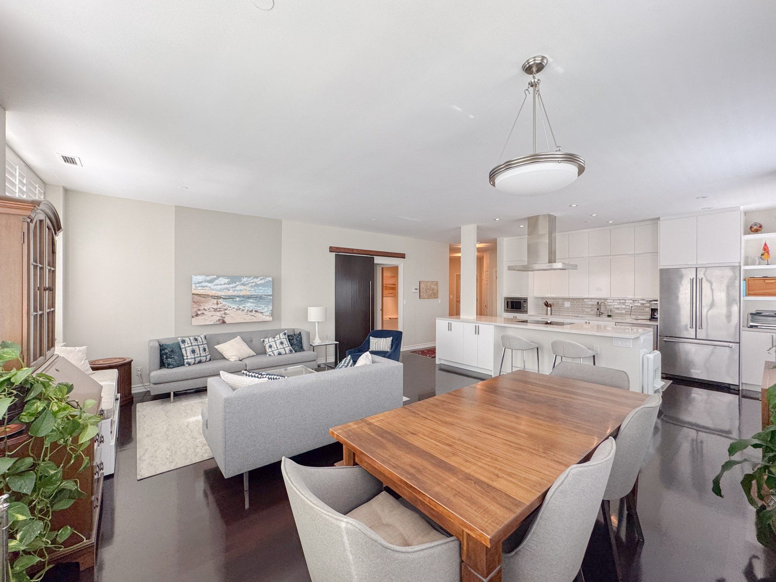
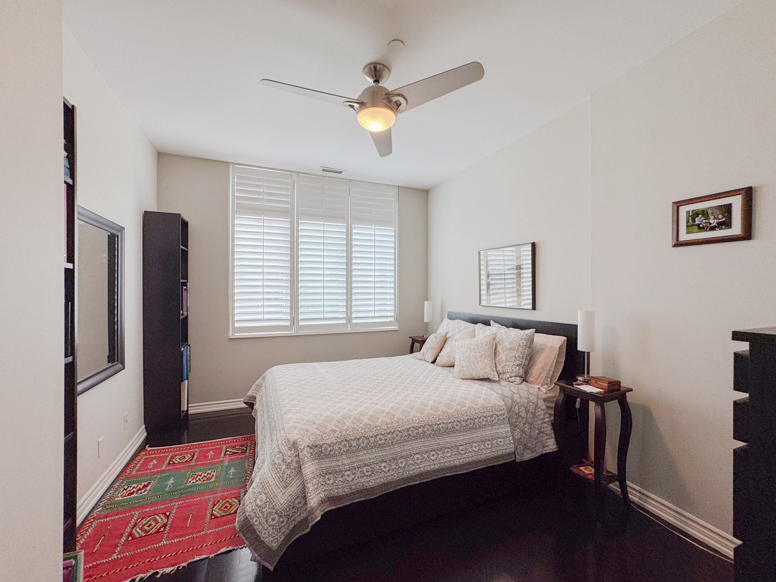
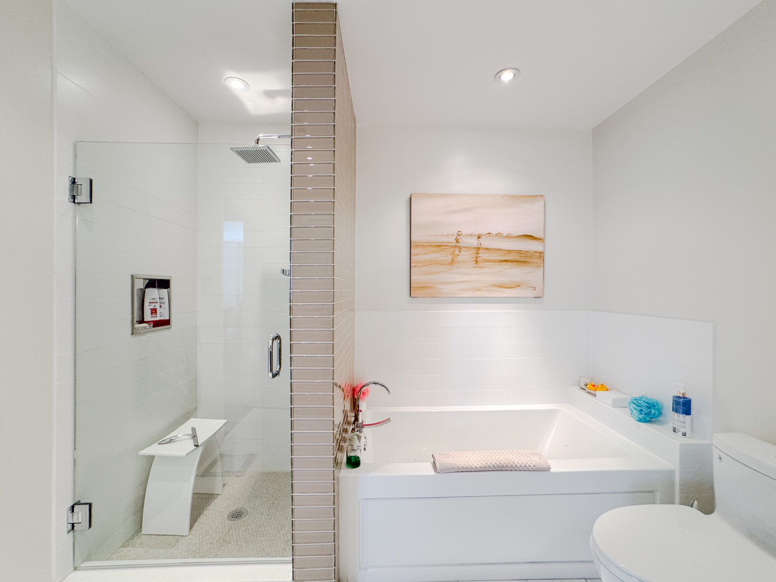
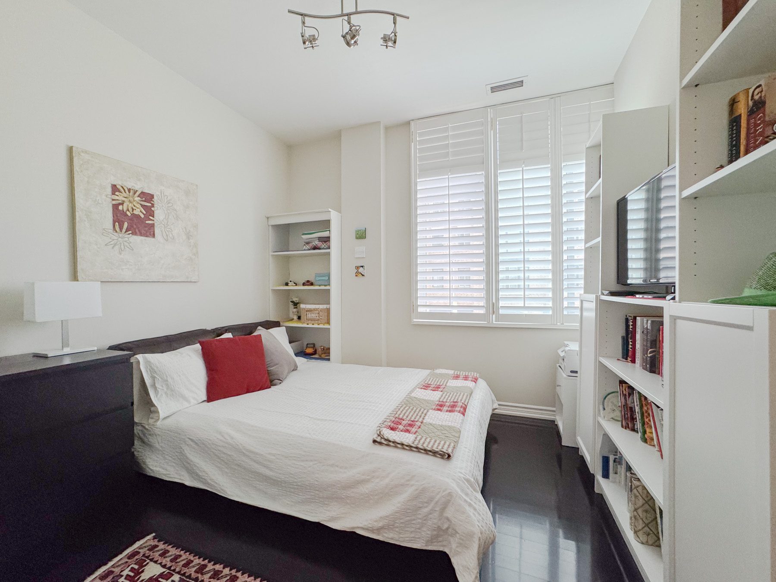
Welcome to Suite 212 at The Ramsden, a beautifully appointed 2-bedroom, 2-bathroom condo located at 980 Yonge Street. Nestled between the prestigious Rosedale and Yorkville neighborhoods, this elegant residence offers the perfect blend of sophistication and urban convenience.Spacious and bright, the open-concept living and dining area features large windows that bathe the space in natural light, while the modern kitchen is equipped with high-end appliances and sleek finishes. The main bath has a jacuzzi feature. Both bedrooms are generously sized, with the primary bedroom boasting an ensuite bath for ultimate comfort and privacy. Step outside, and you’re minutes from boutique shopping, fine dining, and lush parks, all while enjoying easy access to public transit. Whether you’re looking for a quiet retreat or a vibrant lifestyle, suite 212 offers it all in one of Torontos most desirable locations.
string(0) ""