
Listing Location: Feature on Homepage
442 Salem Avenue North
Sold
|$1,149,000 CAD
Looking to buy a similar property?
If you missed your chance on this listing, don't worry! we'll help you find the perfect home. Reach out here.
Property Details
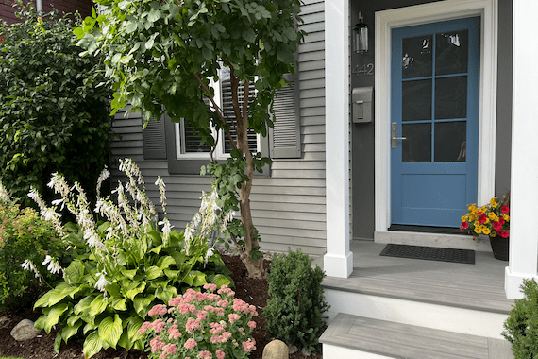
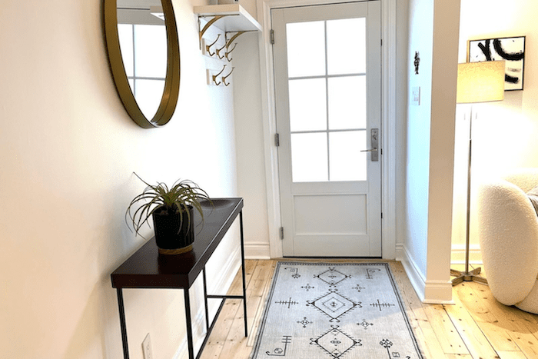
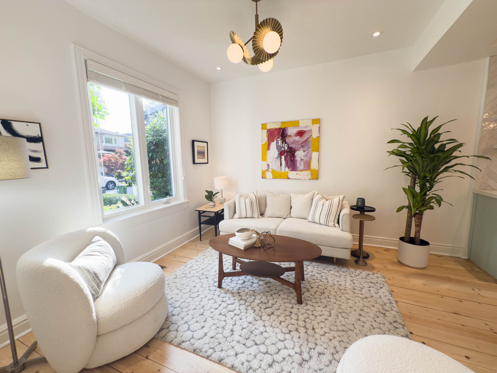
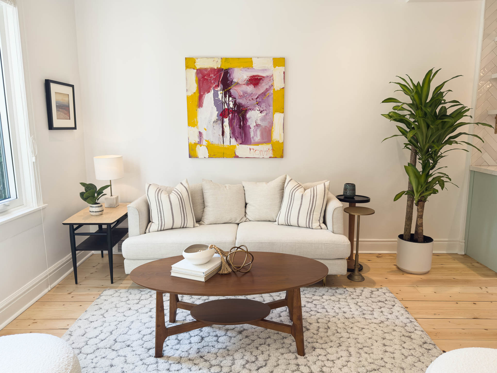
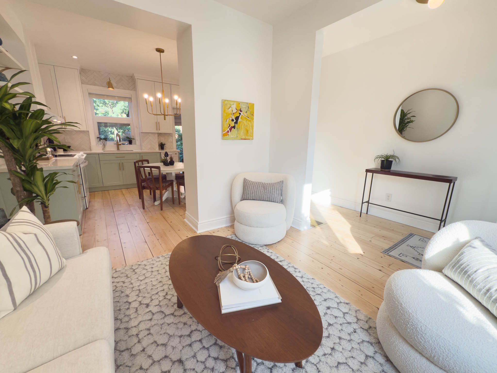
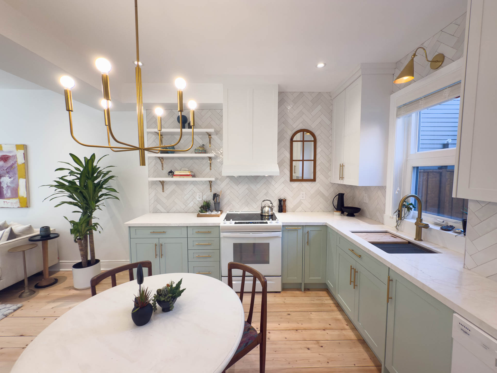
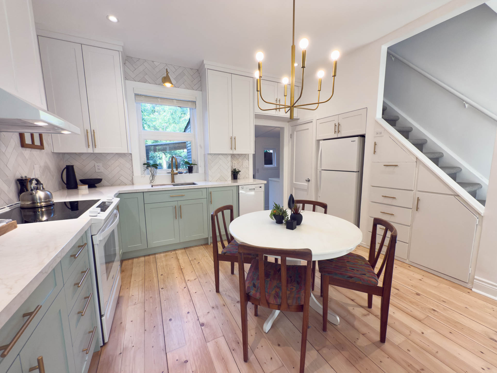
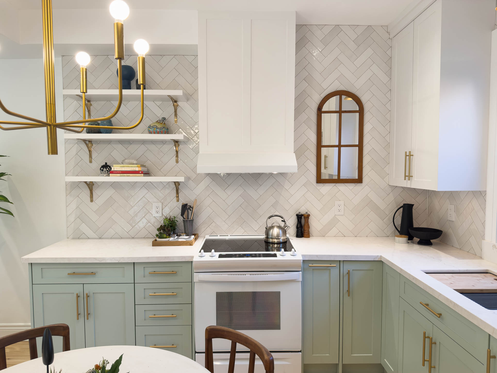
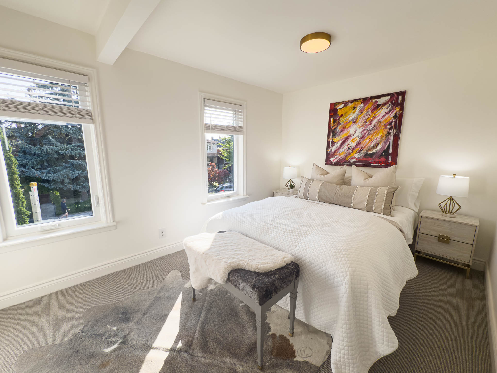
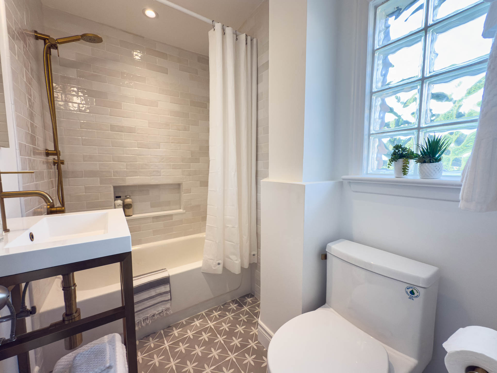
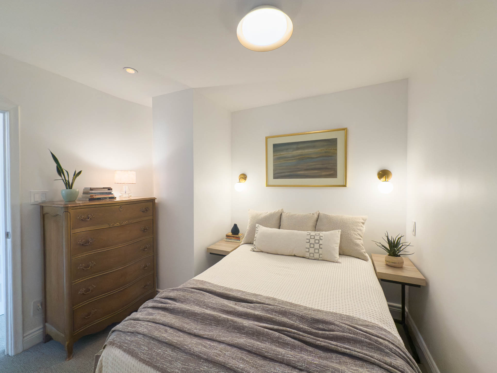
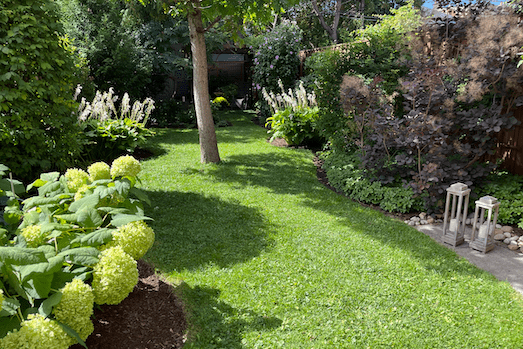
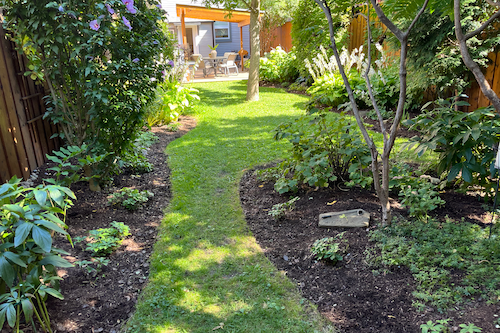
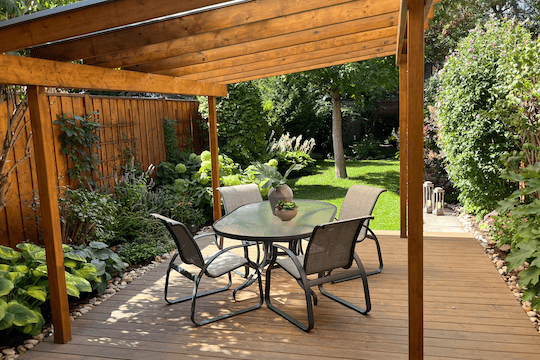
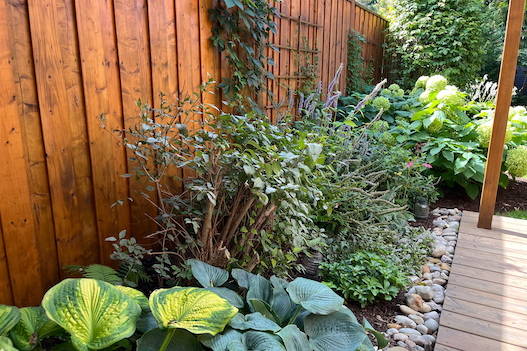
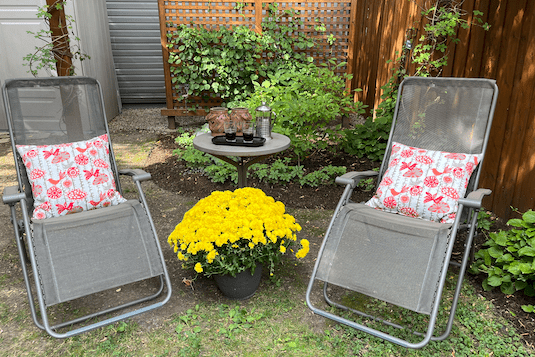
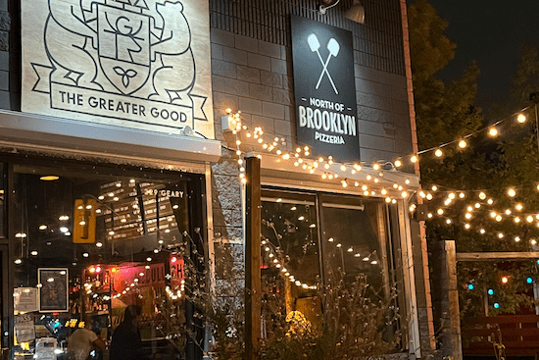
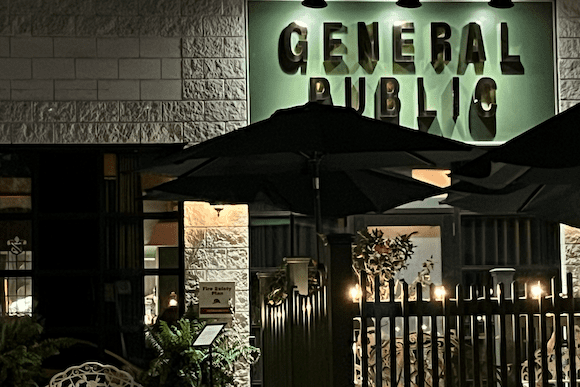
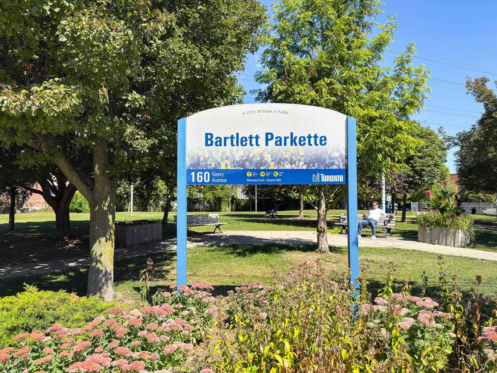
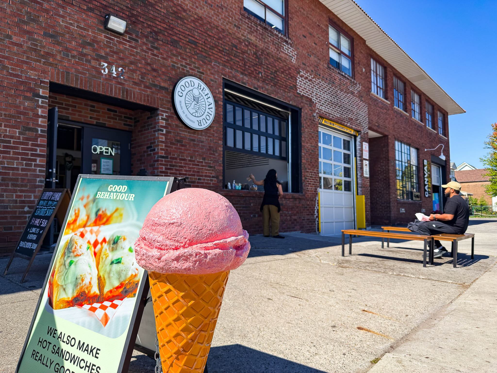
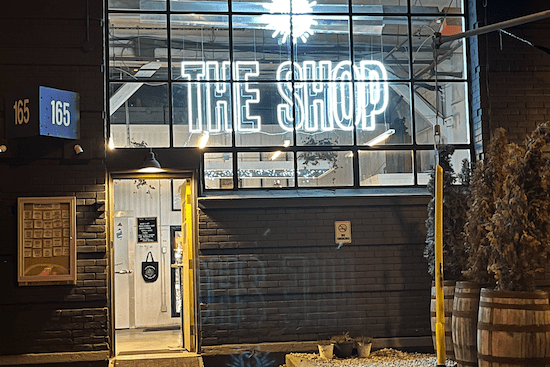
Nestled on a quiet tree-lined street in West Toronto’s sought after Geary Avenue community, this home offers rare character, thoughtful design and a lush perennial garden – all just steps from some of the city’s trendiest patios, cafes, breweries and restaurants. This inviting home sits on an extra-deep lot, allowing for stunning front and back gardens that have been lovingly curated to create a peaceful urban oasis. Whether you’re entertaining on the back patio, or enjoying your morning coffee surrounded by greenery, you’ll feel worlds away from the city bustle, even though you’re right in the heart of it. This home exudes designer influenced workmanship, with bright open-concept living and dining areas, pine plank floors, and a custom French country inspired kitchen that opens onto the backyard. Upstairs, two well-sized bedrooms offer cozy retreats with ample closet space and charming details throughout. With convenient access to Geary Avenues vibrant strip of independent shops, creative studios, and destination dining, plus proximity to transit, great schools and parks, this home is ideal for professionals, downsizers or small families looking for a slice of serenity in a dynamic neighbourhood.
Public Open House
Saturday, Sep 27, 2025 , Sunday, Sep 28, 2025
2:00 pm - 4:00 pm
string(0) ""


47 St. Clair Avenue West 705
Sold
|$1,149,000 CAD
|Yonge Street Corridor



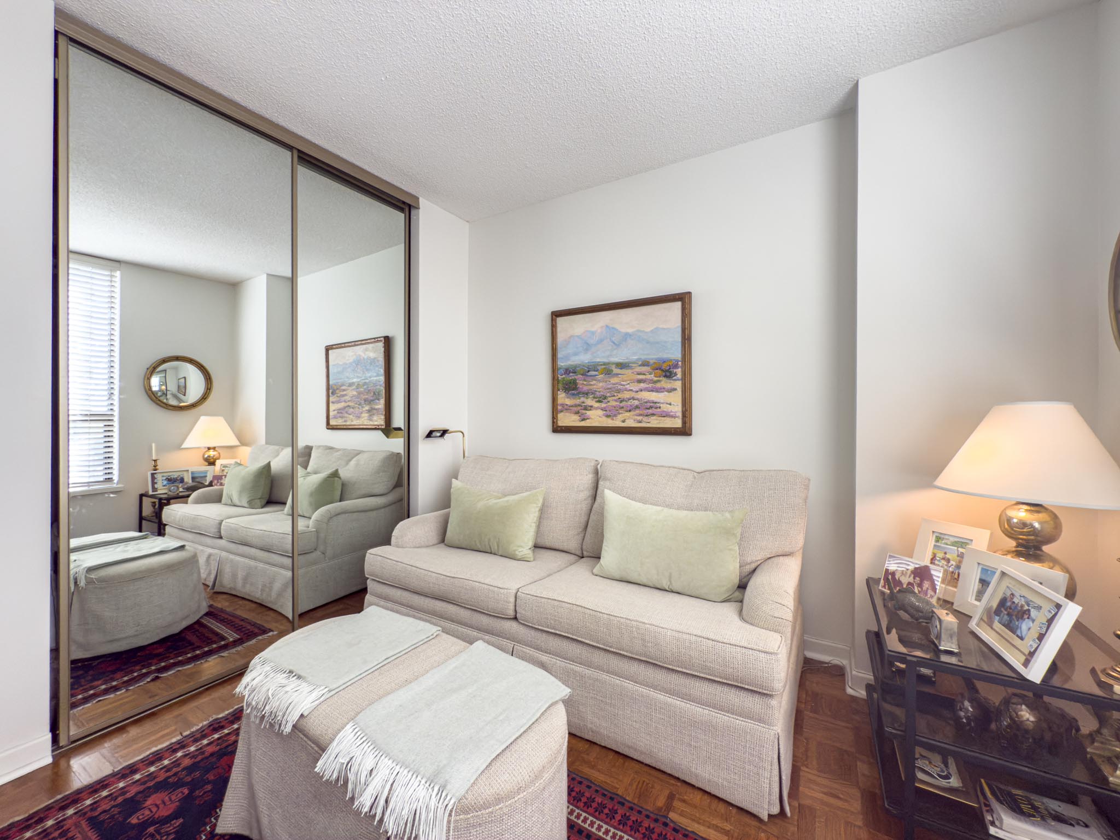
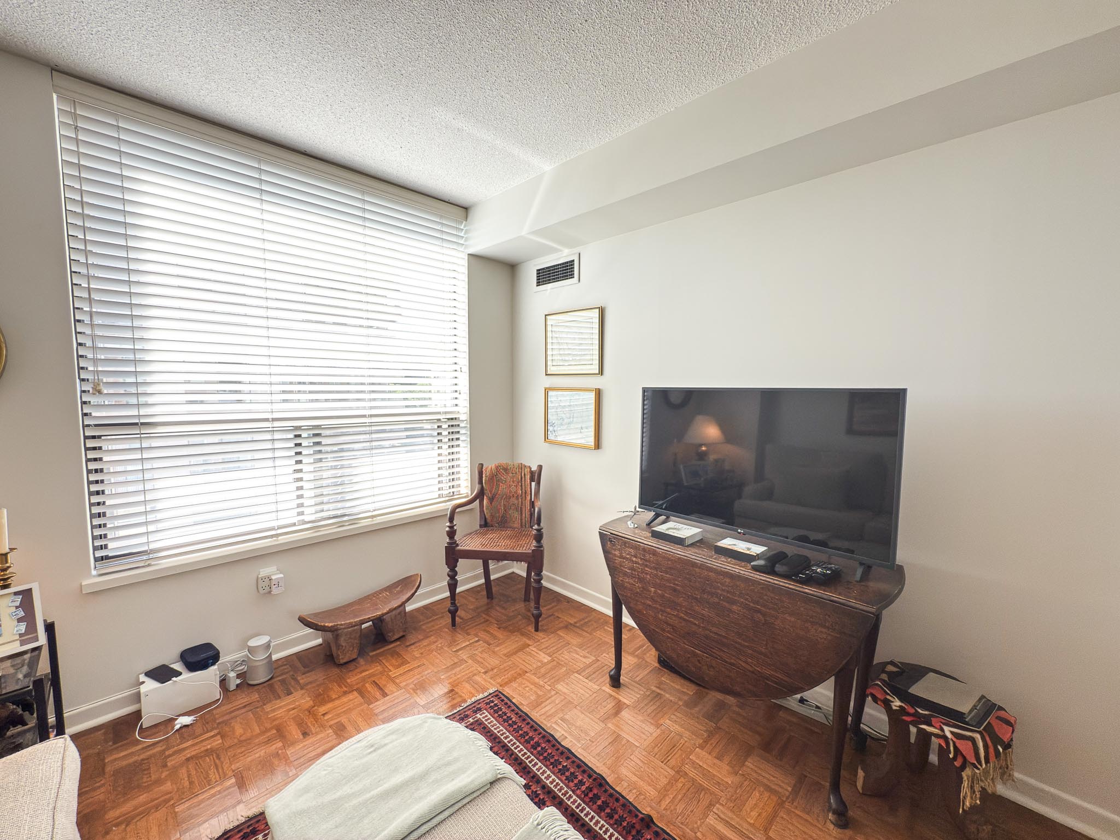
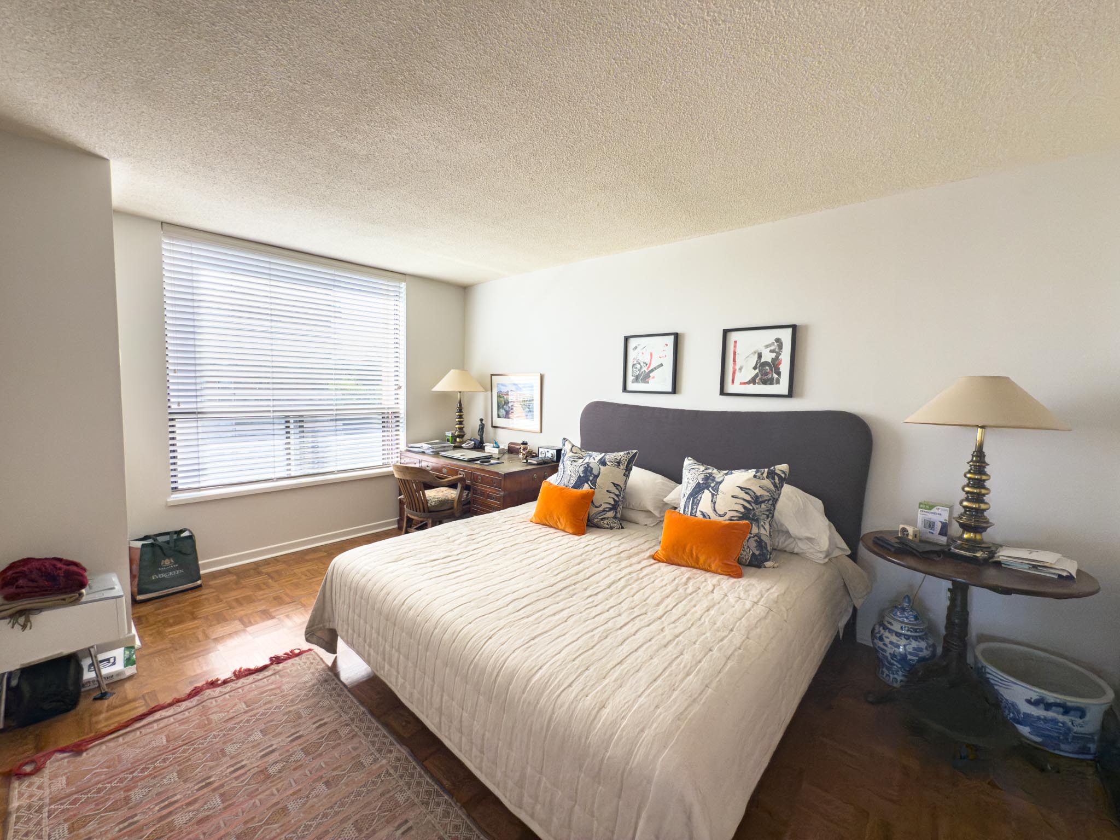
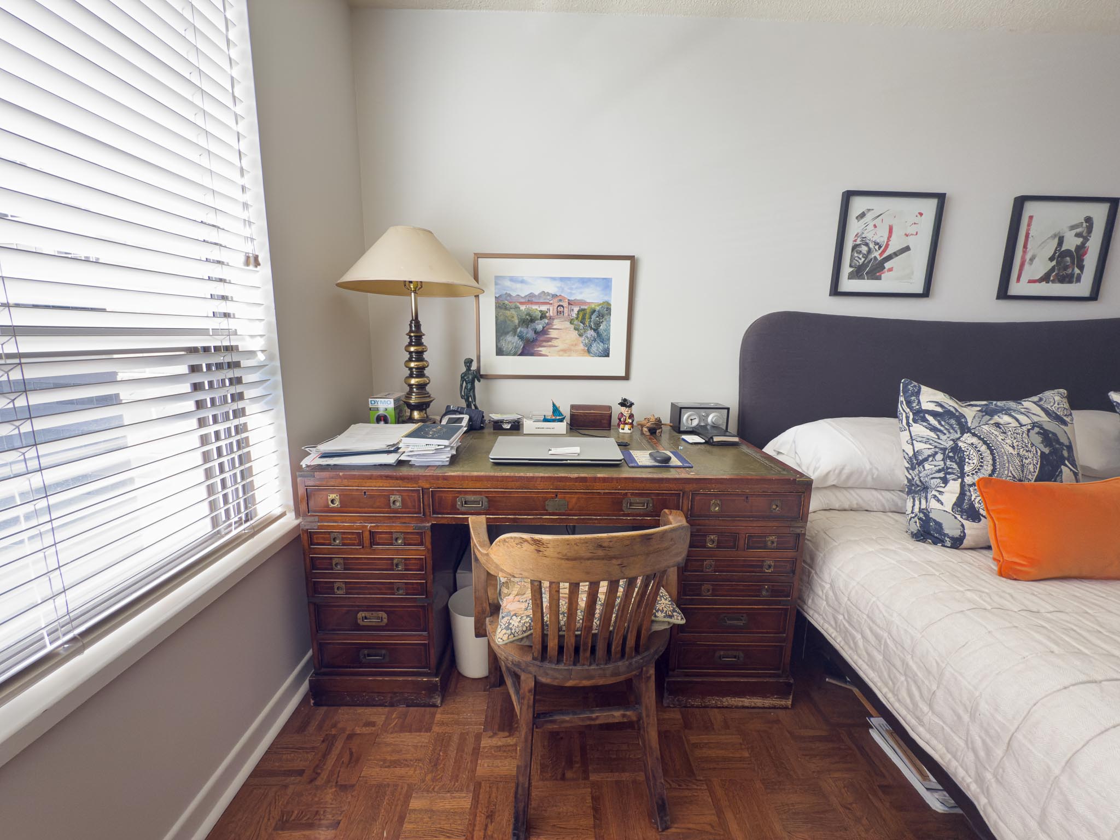
Looking to buy a similar property?
If you missed your chance on this listing, don't worry! we'll help you find the perfect home. Reach out here.
Property Details
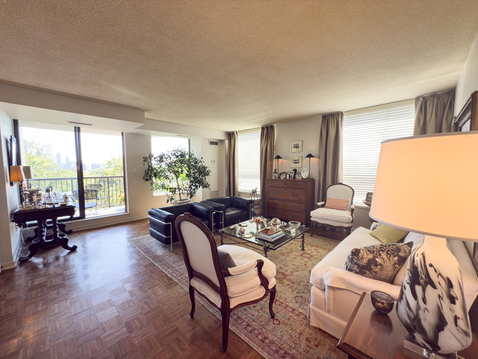
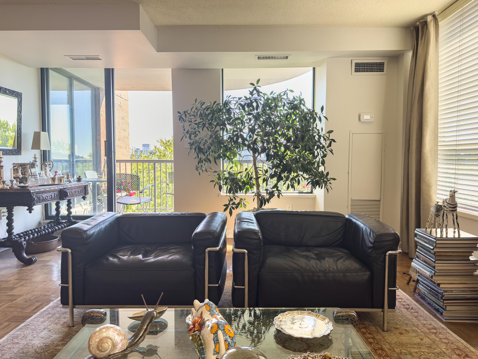
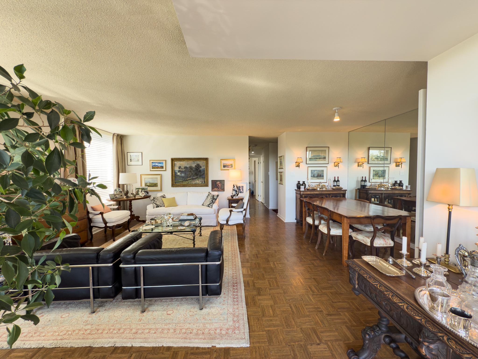
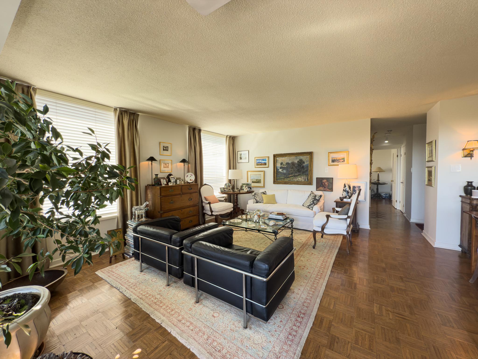
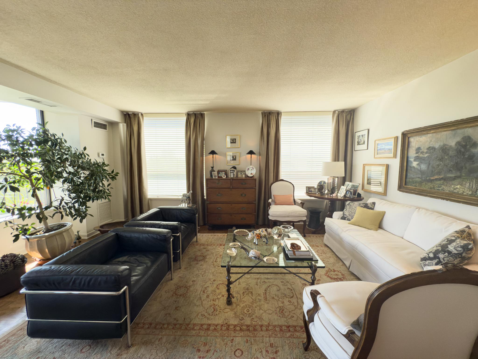
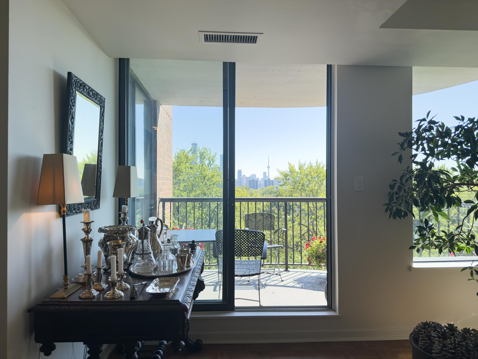
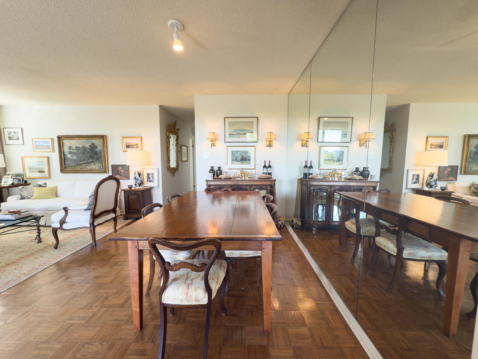
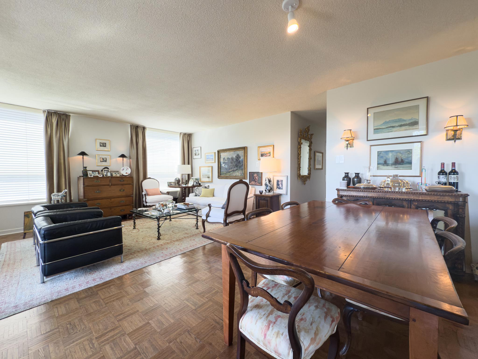
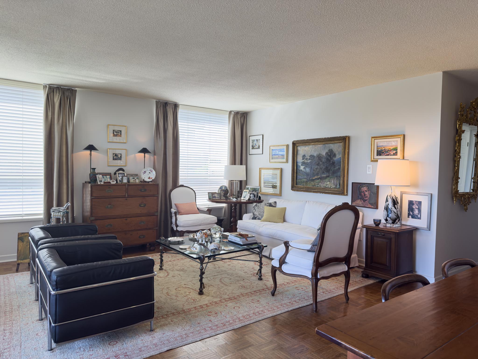
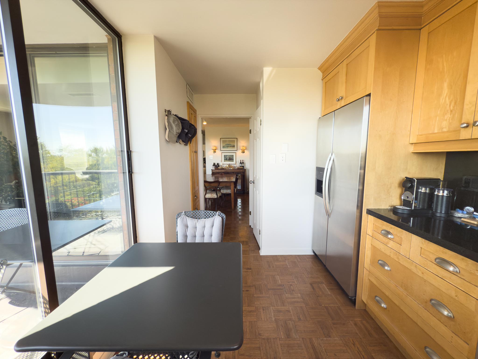
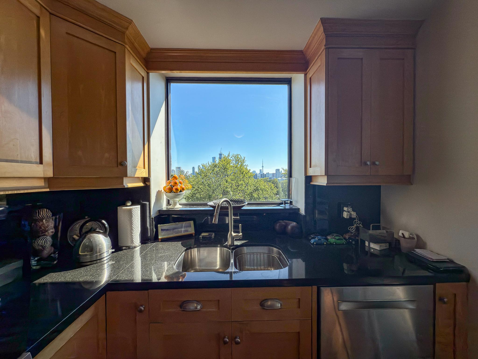
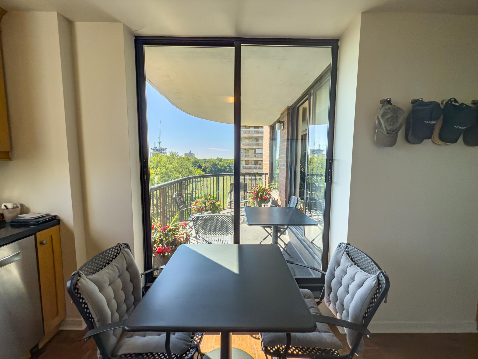
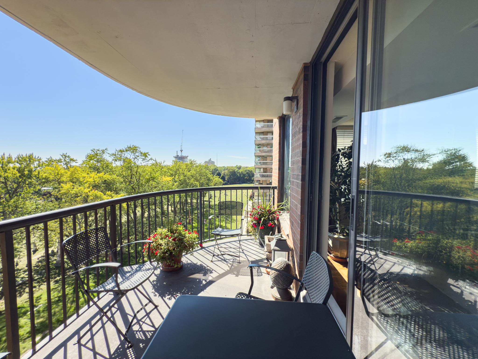
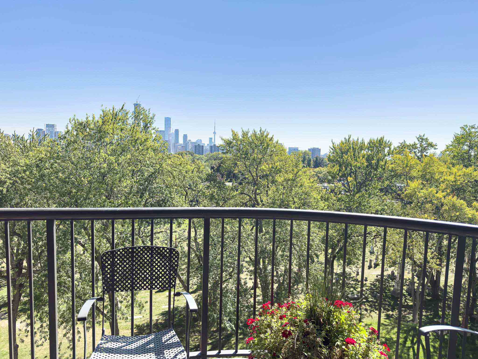
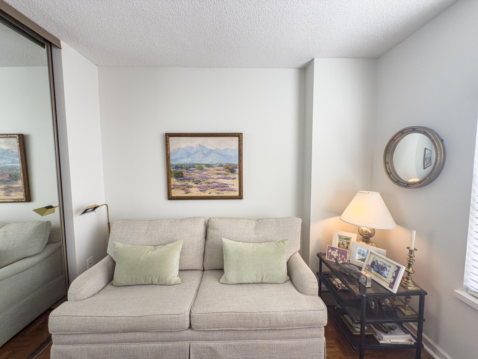
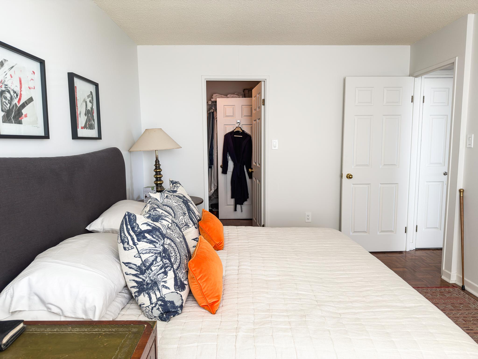
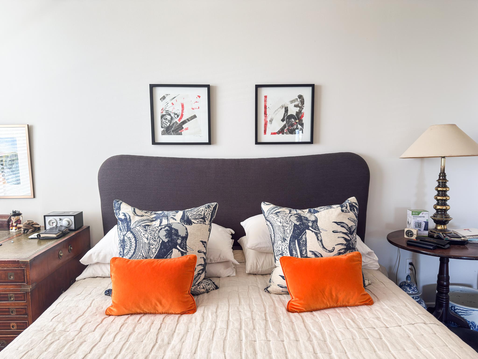
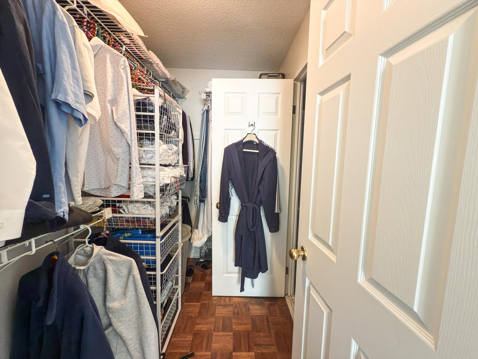
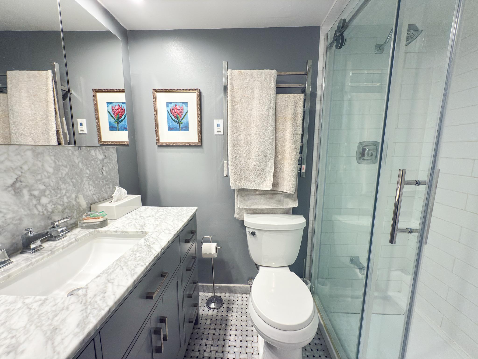
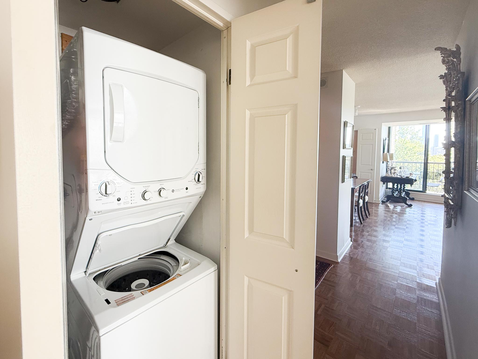
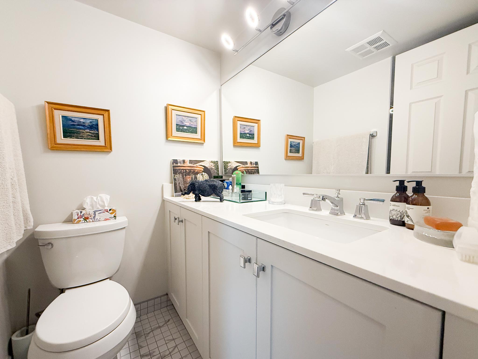
Welcome to Suite 705 at The Westclair, a rarely offered south-facing gem in one of Midtown Toronto’s most desirable boutique buildings. This spacious two-bedroom, two-bathroom suite offers unobstructed, one-of-a-kind views of the Downtown Toronto skyline, a breathtaking panorama that truly sets this unit apart. Inside, you’ll find a thoughtfully designed floor plan with generous principal rooms, ideal for both daily living and entertaining. The sun-drenched living and dining areas boast sunny windows, flooding the space with natural light and showcasing the spectacular city views from every angle.The updated kitchen features ample cabinetry and breakfast area while the primary bedroom includes a walk-in closet and a private four-piece ensuite. A second full bathroom and spacious second bedroom make this suite perfect for downsizers, professionals, or anyone seeking the vibrancy of city living with the comfort of a quiet, well-managed building. Located steps from St. Clair Subway Station, Yonge Street, shops, cafes, and restaurants, The Westclair offers a sought-after urban lifestyle with all the conveniences at your doorstep.
string(0) ""
Property Gallery
425A Sackville Street
Sold
|$1,475,000 CAD
|Cabbagetown


Looking to buy a similar property?
If you missed your chance on this listing, don't worry! we'll help you find the perfect home. Reach out here.
Property Details
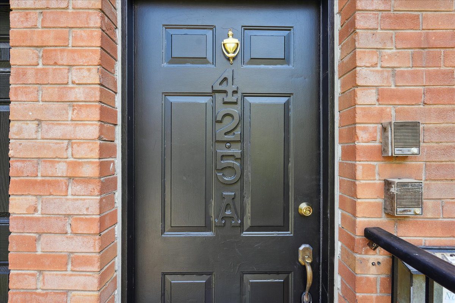
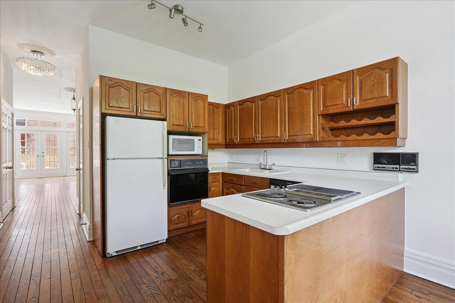
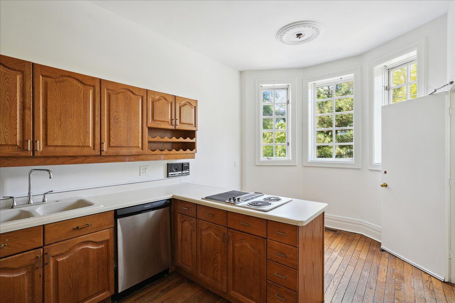
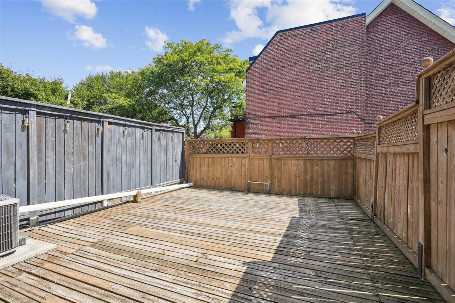
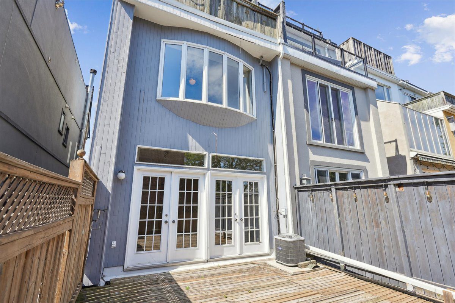
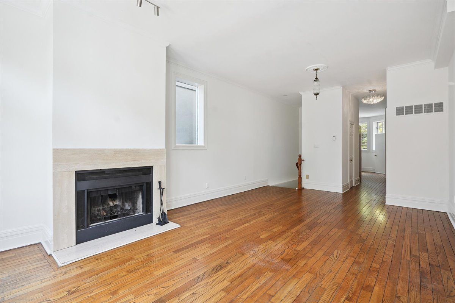
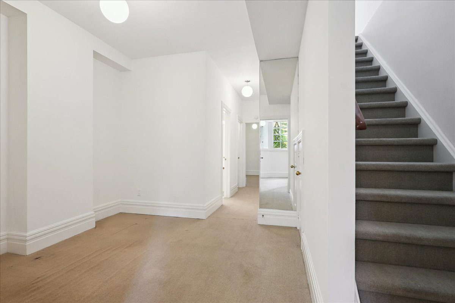
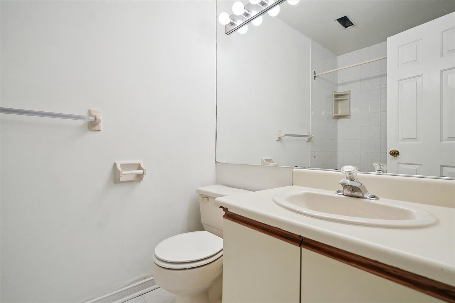
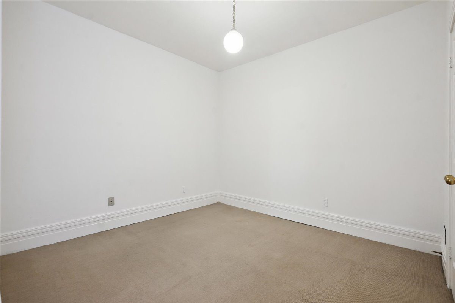
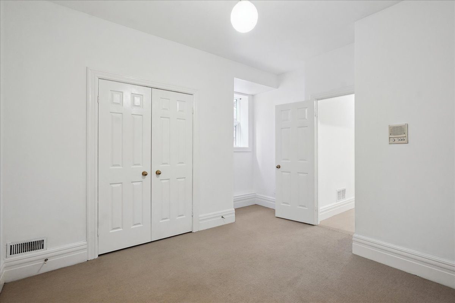
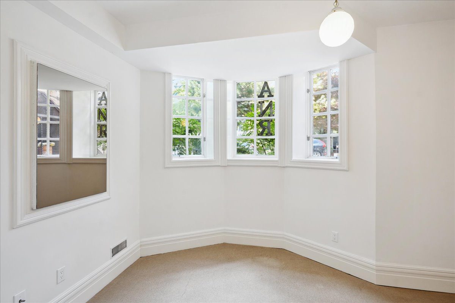
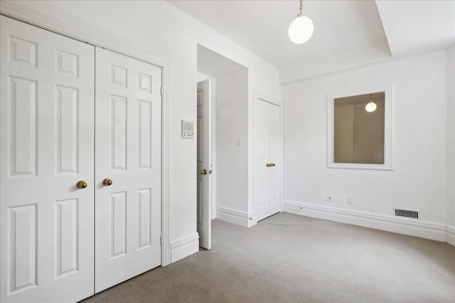
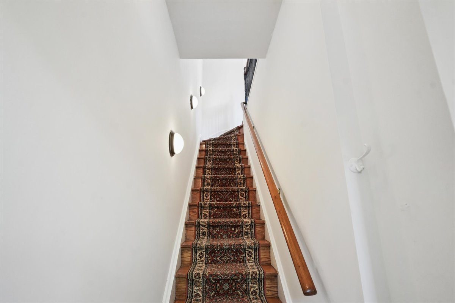
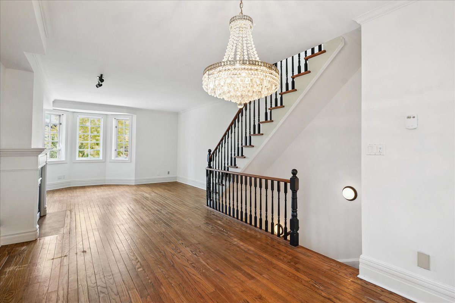
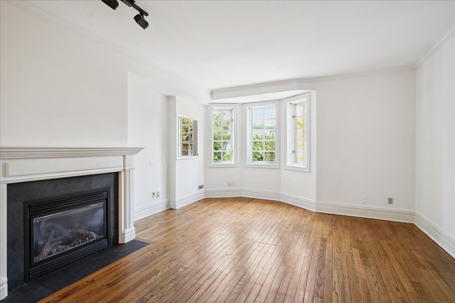
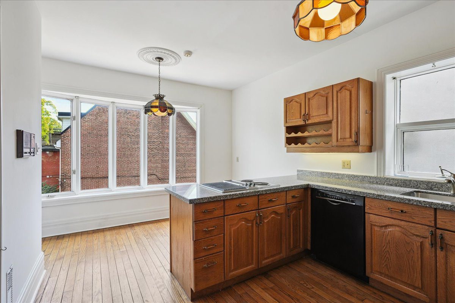
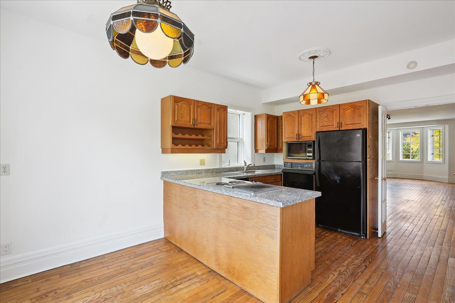
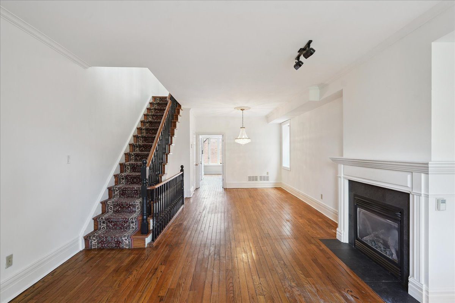
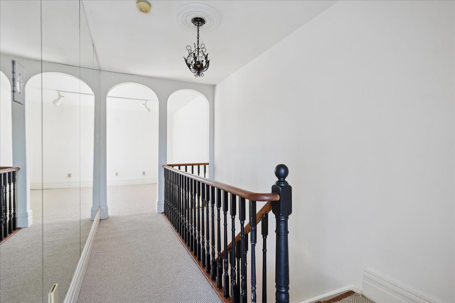
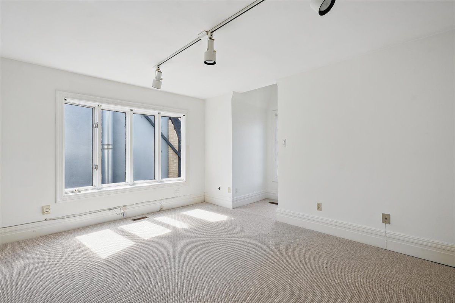
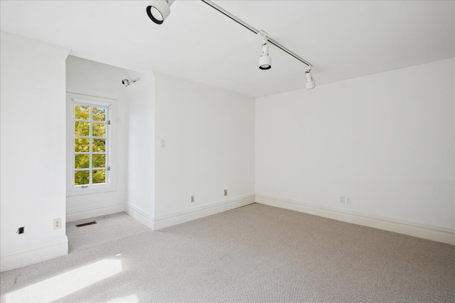
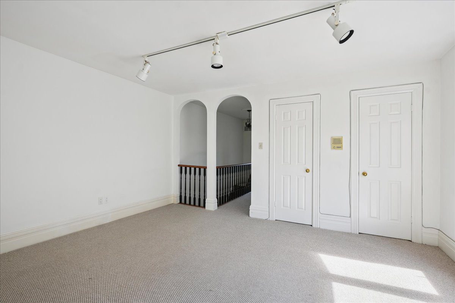
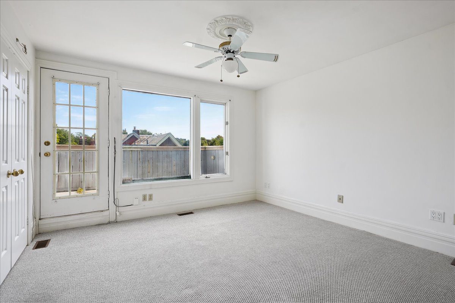
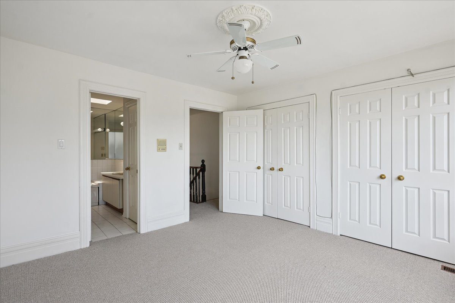
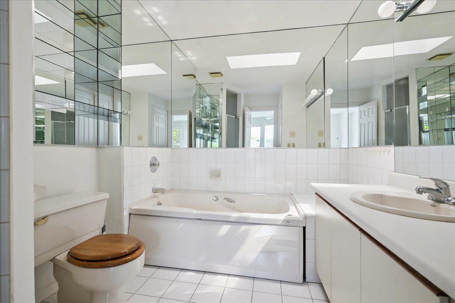
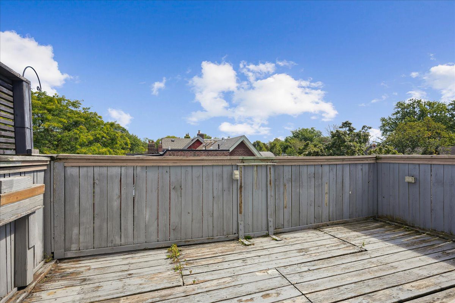
Welcome to 425A Sackville Street, a rare offering in the heart of Torontos coveted Cabbagetown. Set on a tree-lined street surrounded by Victorian architecture and vibrant community spirit, this legal duplex nearly 2,700 square feet property built in 1984 in the classic Victorian style and held by the same owner since construction and it offers both timeless charm and modern versatility. Currently configured as two spacious, two-storey apartments, each suite features 2 bedrooms & 1.5 baths, Fireplace for cozy evenings, Private deck for outdoor living and separate heating & cooling systems. A double-car garage adds exceptional convenience, while the unbeatable location places you just steps from Riverdale Park, Riverdale Farm, and the cafes, shops, and amenities of Parliament Street. With both units vacant, the possibilities are endless: Lease both suites for strong rental income, Live in one unit while generating cash flow from the other, Redesign or reconvert into a luxury single-family residence. The property is being offered “as is where is” this is a once in a generation opportunity for investors, renovators, or end-users to own a true Cabbagetown treasure.
string(0) ""
10 Tichester Road Suite 501
Sold
|949,000 CAD
|Forest Hill


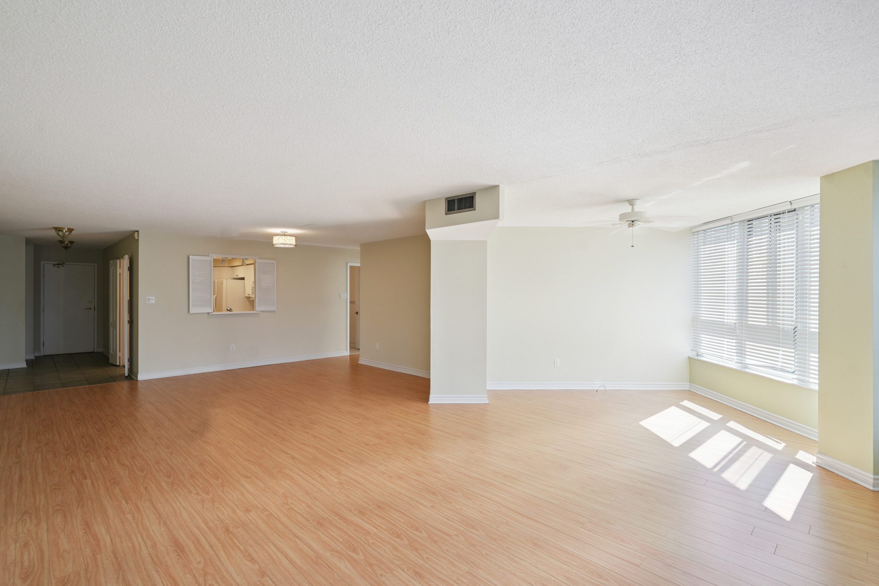

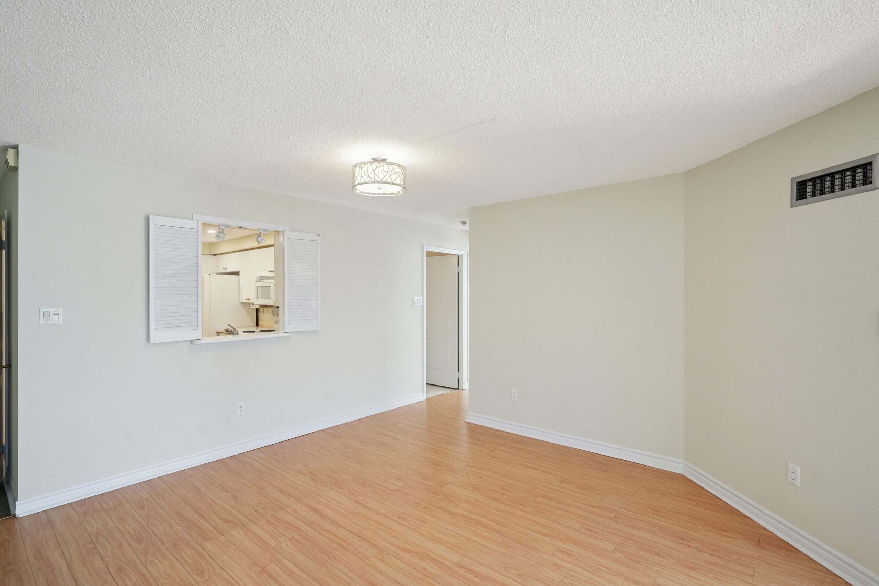
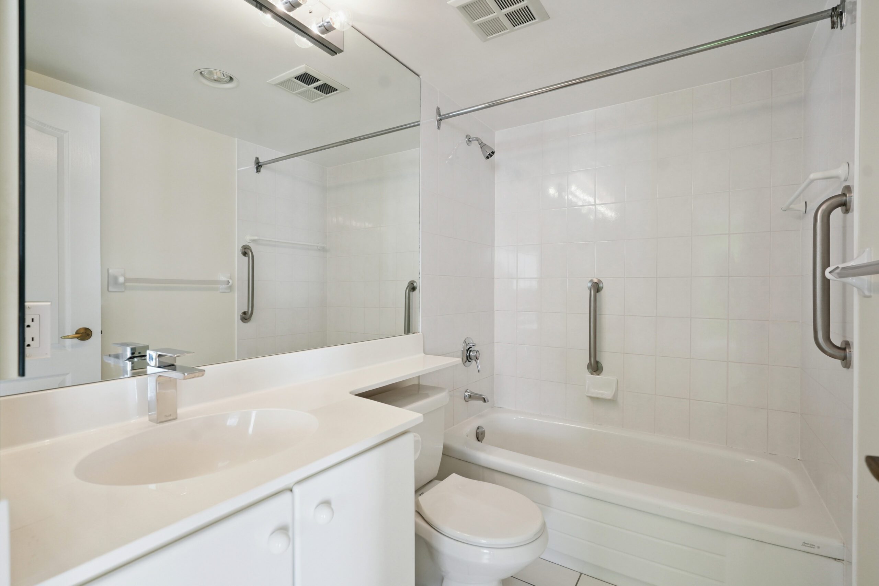


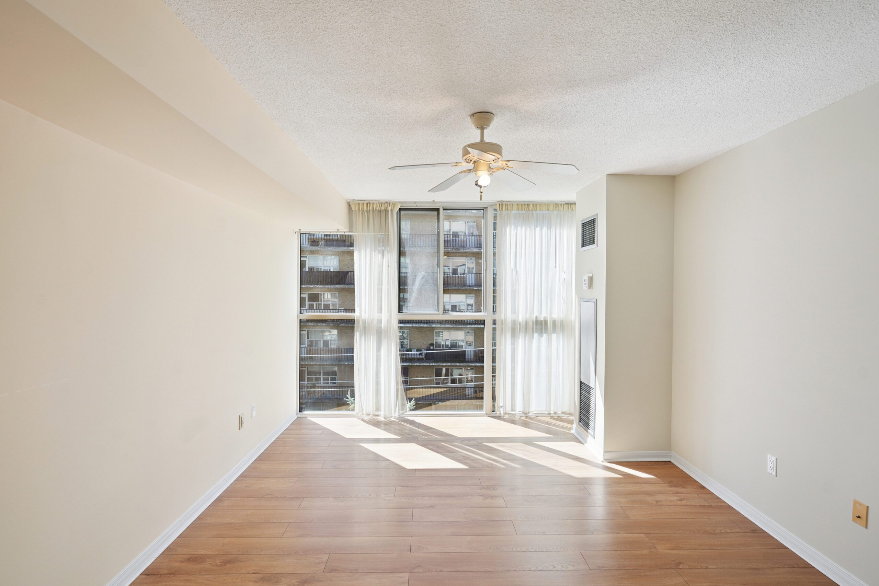

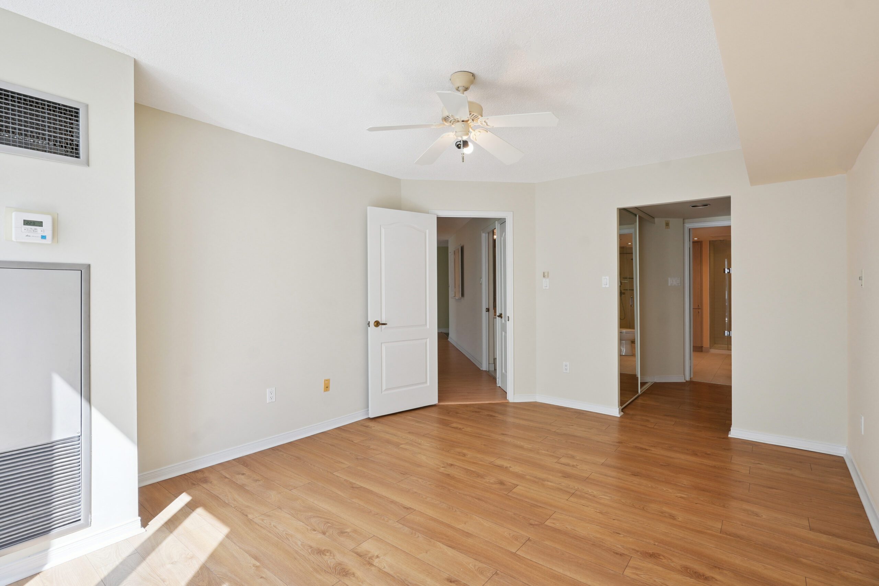

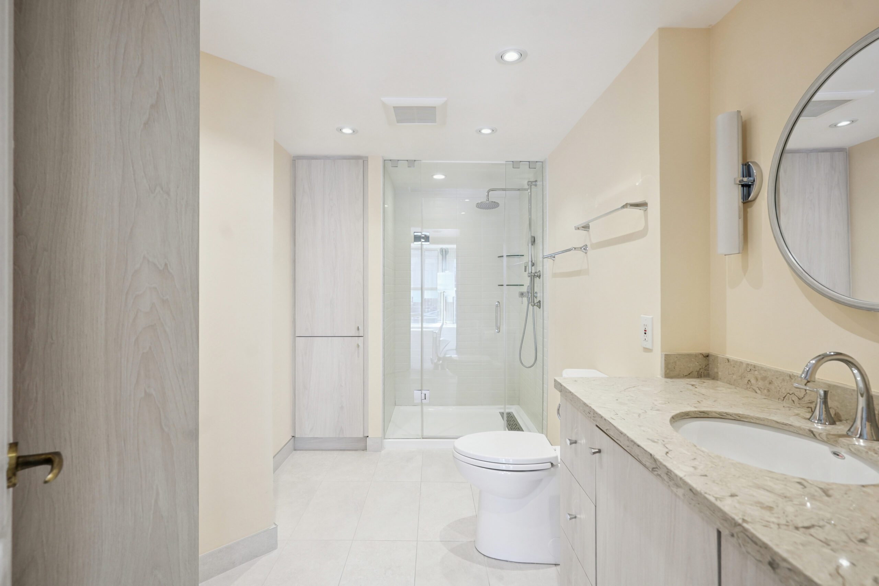
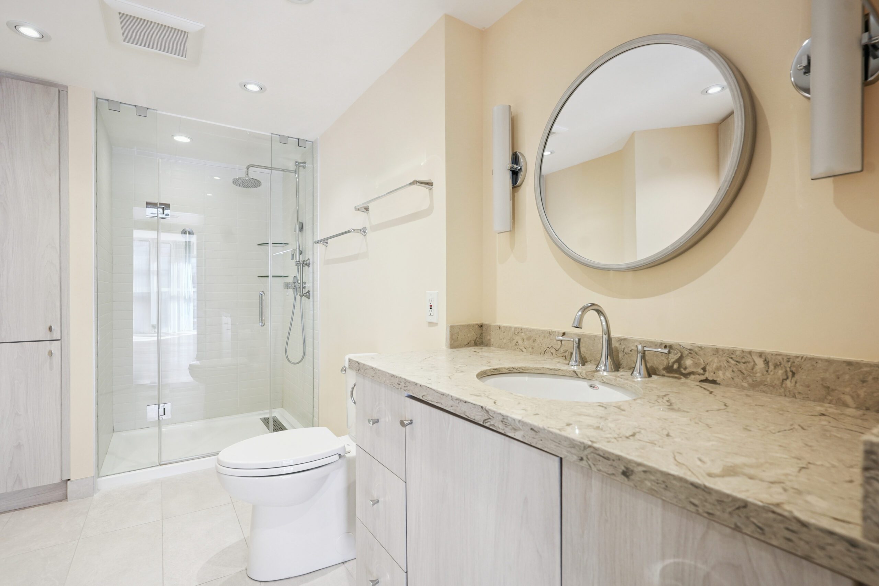
Looking to buy a similar property?
If you missed your chance on this listing, don't worry! we'll help you find the perfect home. Reach out here.
Property Details
string(0) ""
Property Gallery
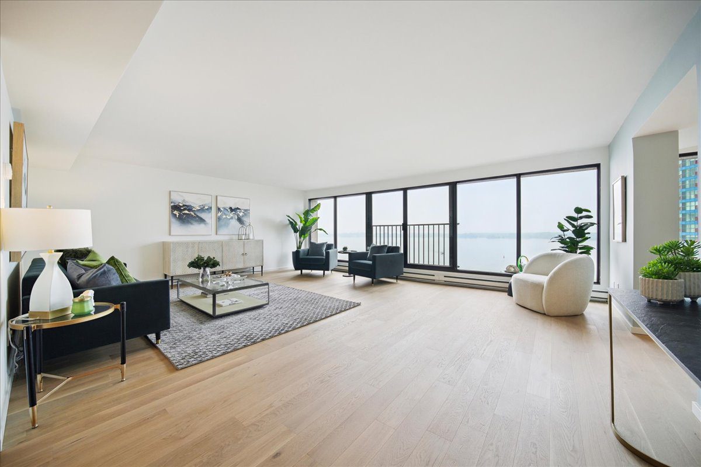
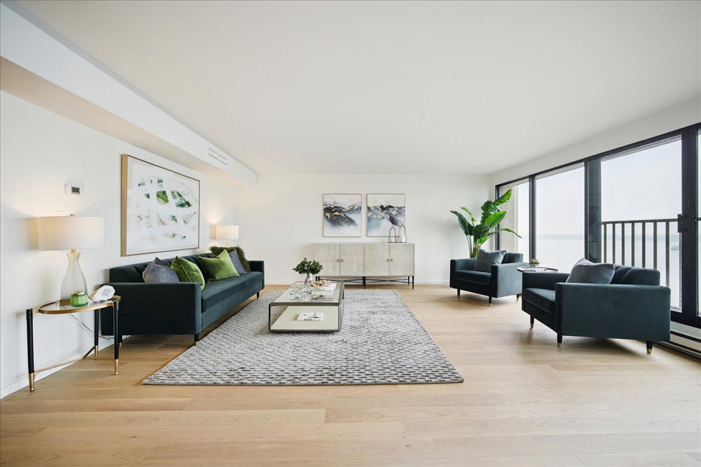
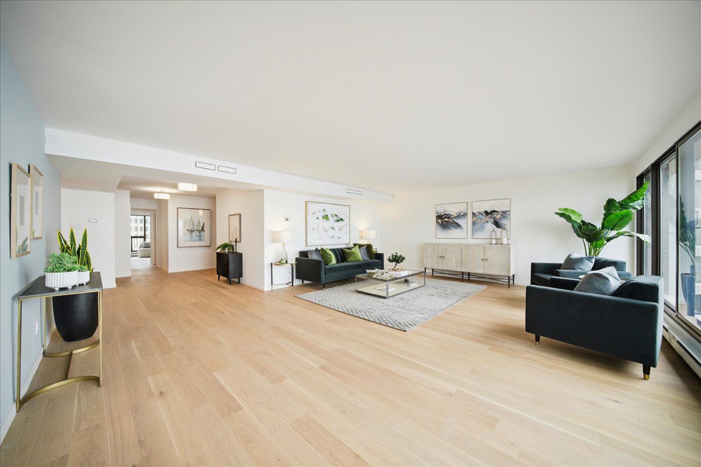
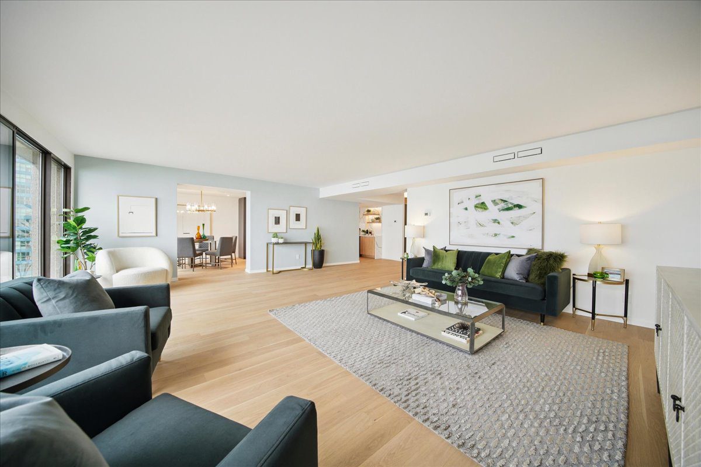
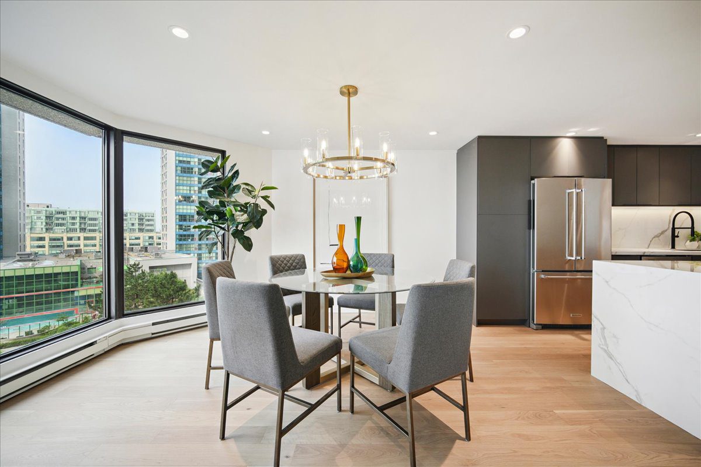
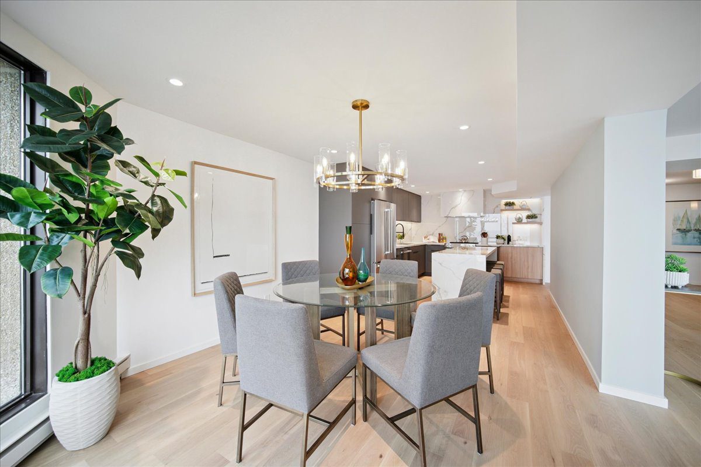
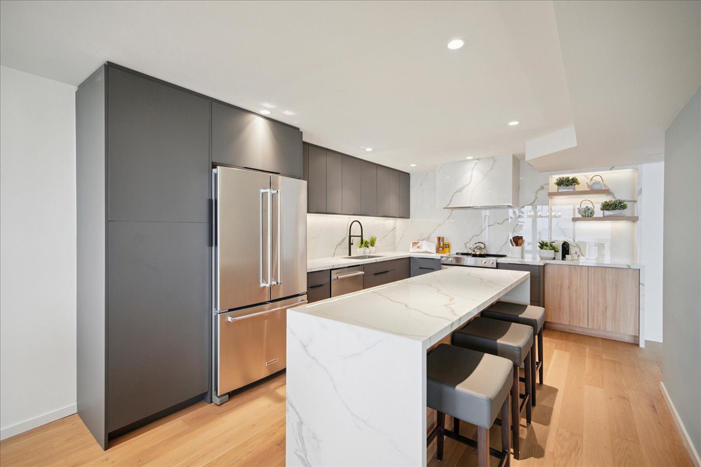
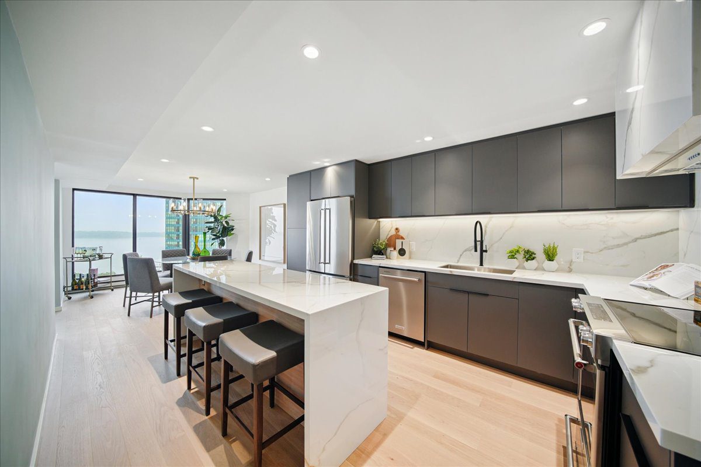
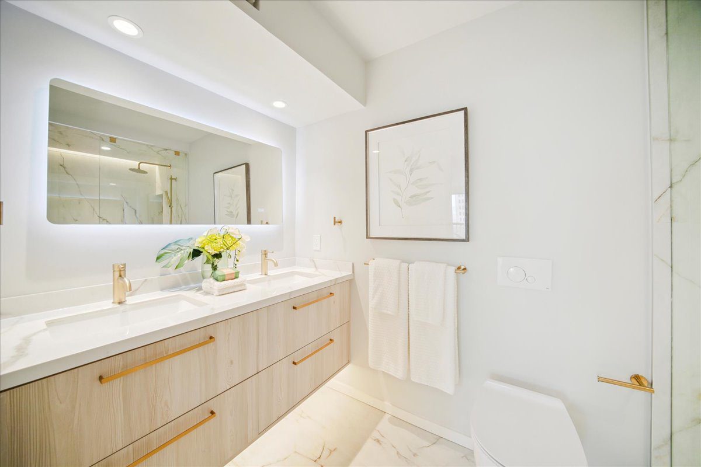
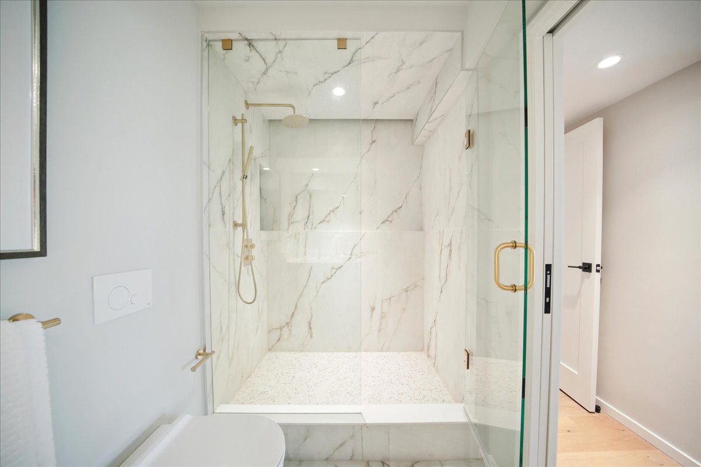
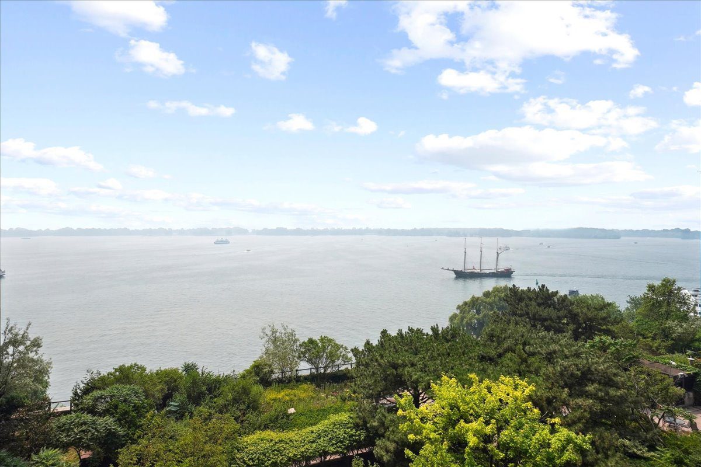
65 Harbour Square 1110
For Sale
|$1,999,000 CAD
|Waterfront
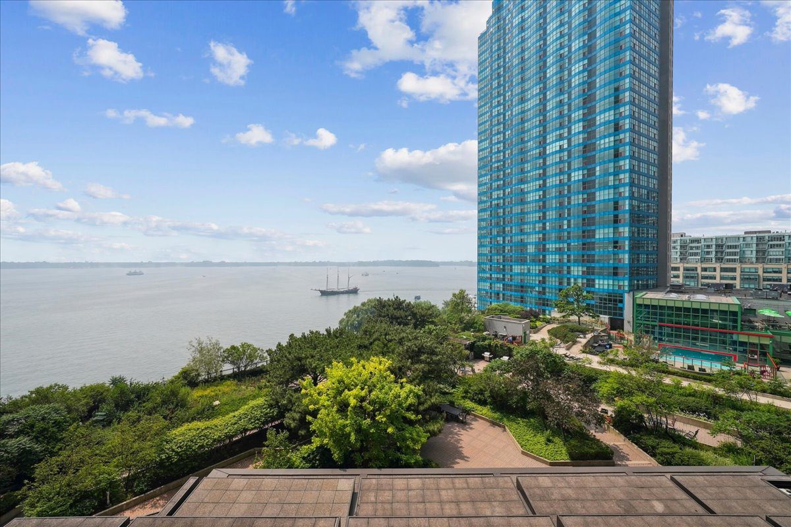
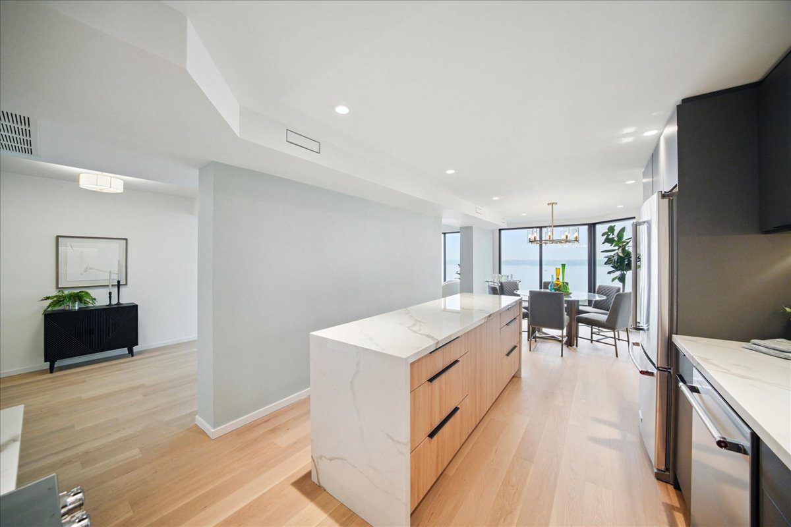
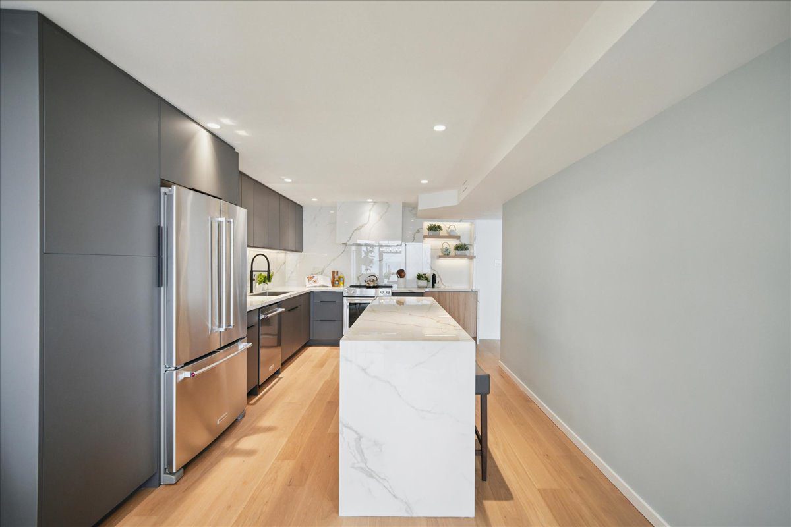
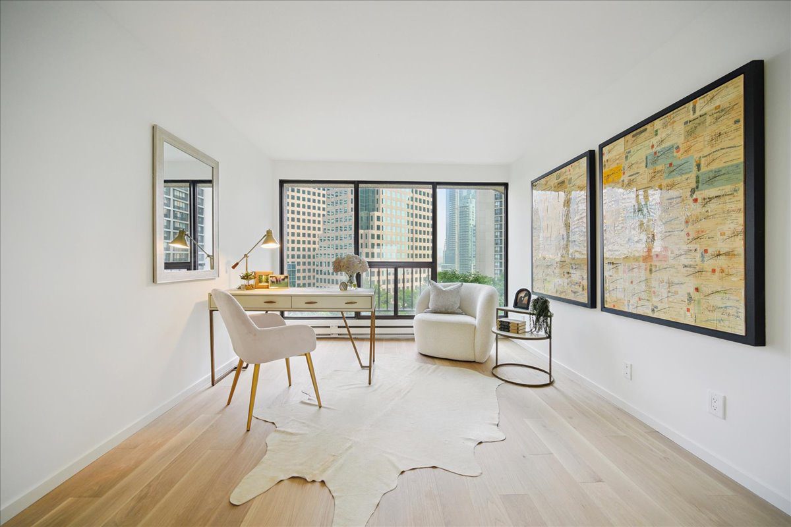
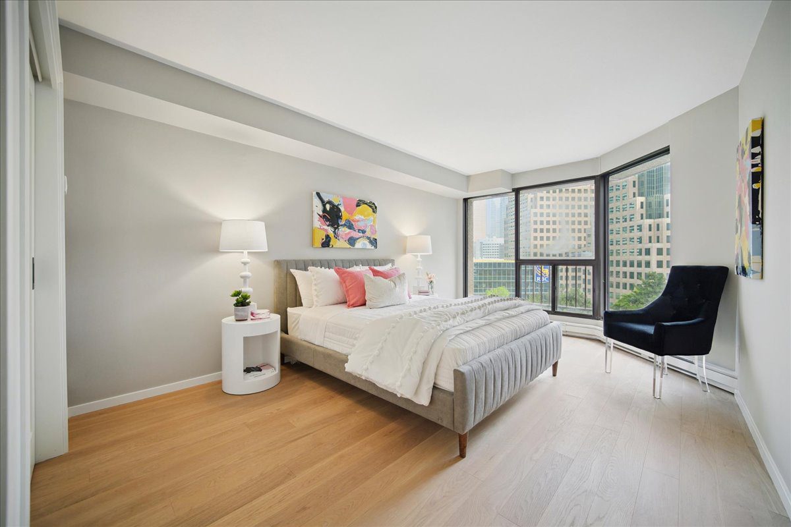
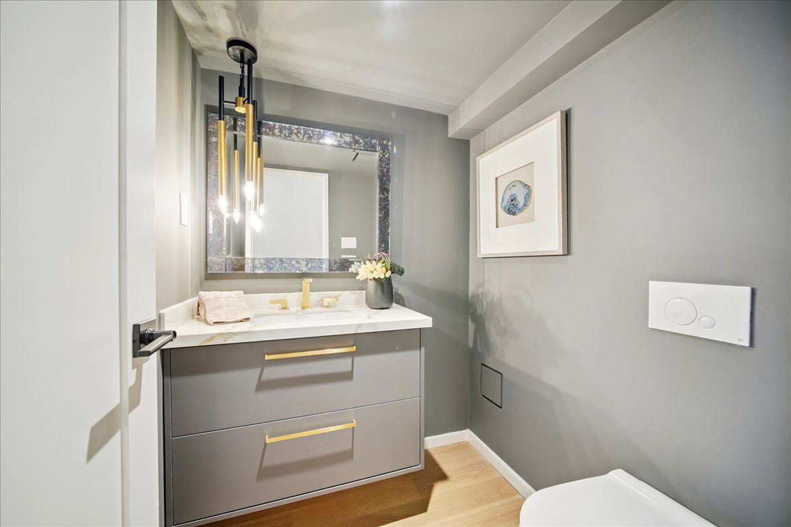
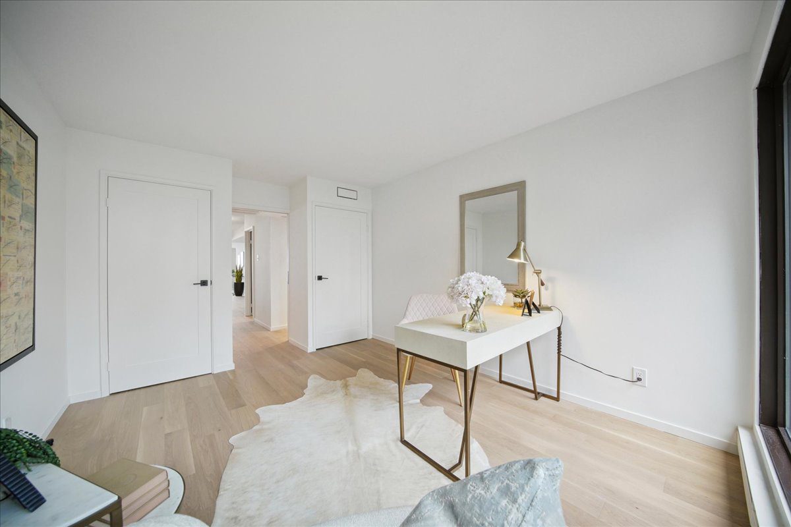
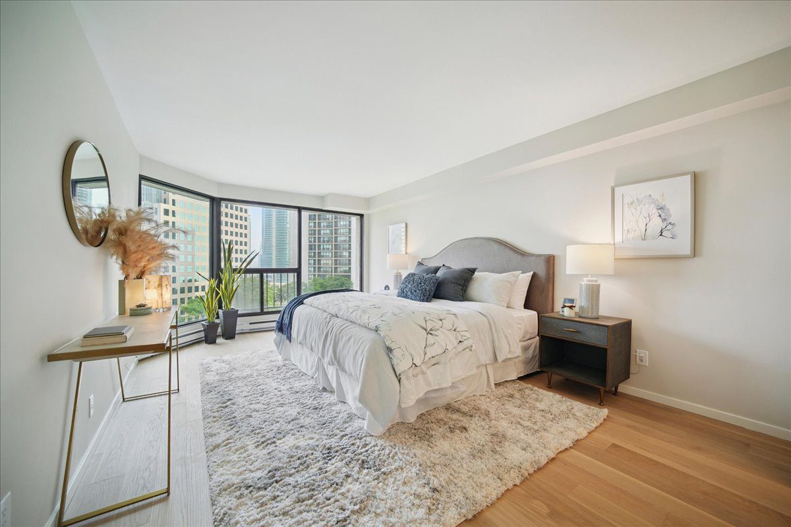
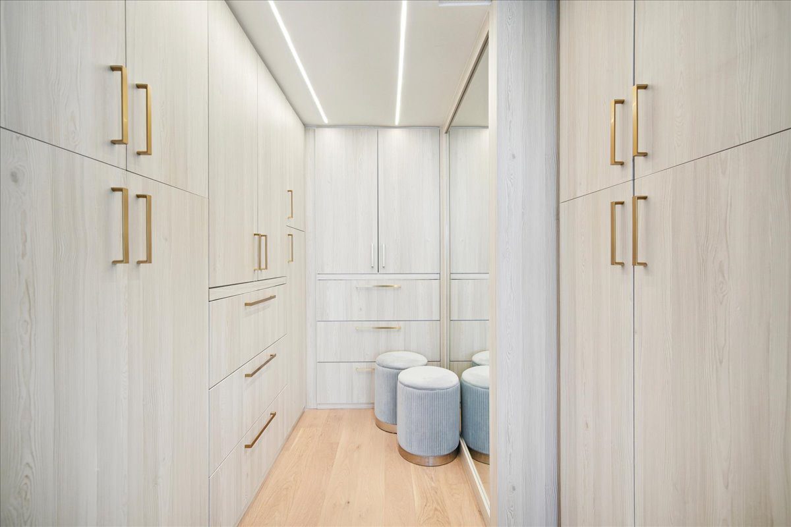
Interested In This Property?
Fill out the form below to learn more.
Property Details
string(0) ""
Walkthrough
Property Gallery
384 1/2 Sumach St
Sold
|$1,749,000 CAD
|Cabbagetown



Looking to buy a similar property?
If you missed your chance on this listing, don't worry! we'll help you find the perfect home. Reach out here.
Property Details
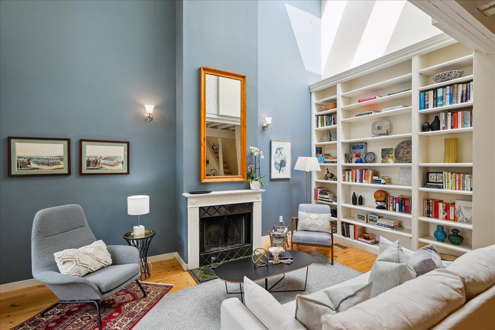
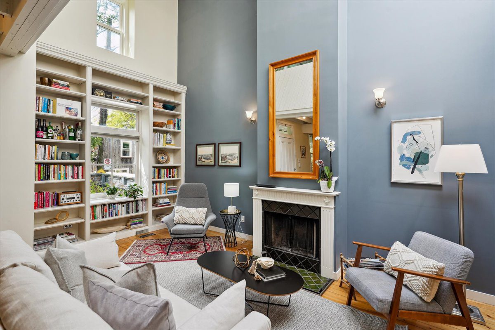
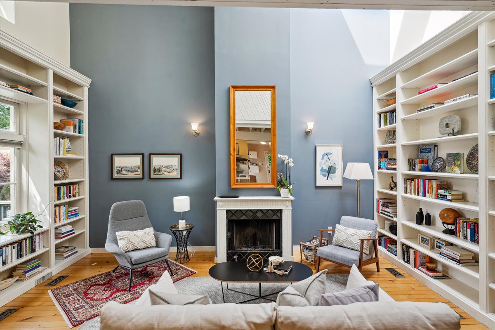
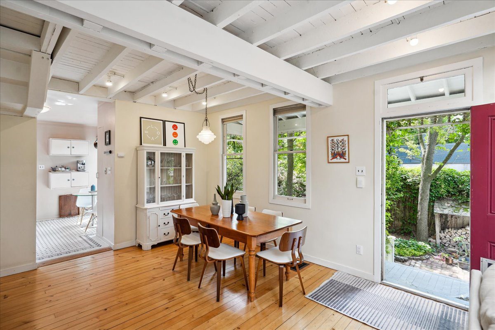
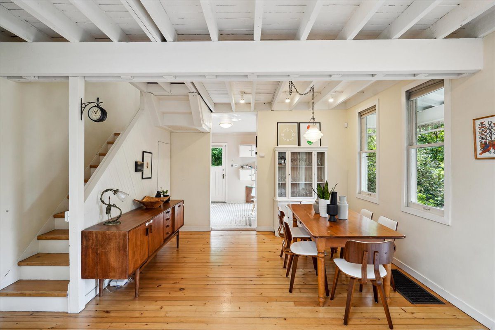
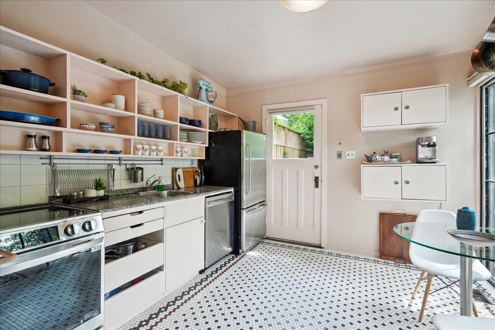
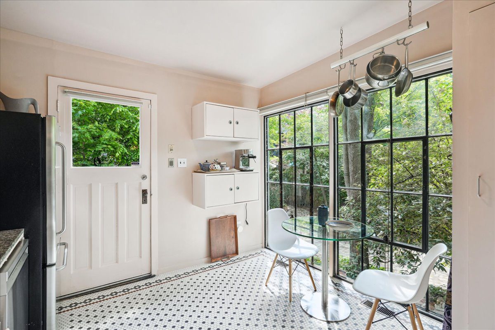
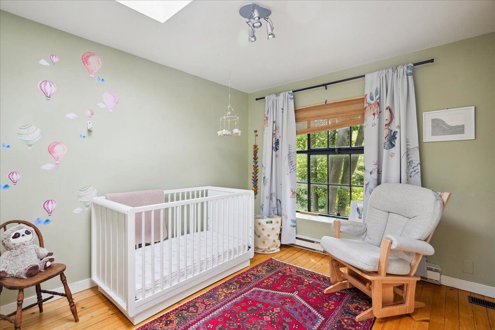
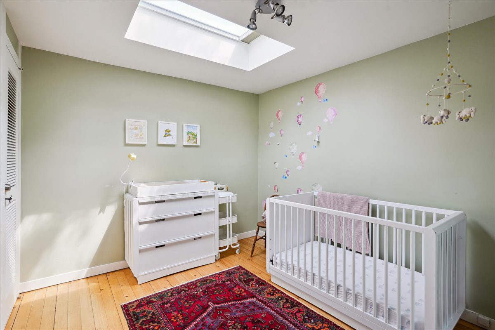
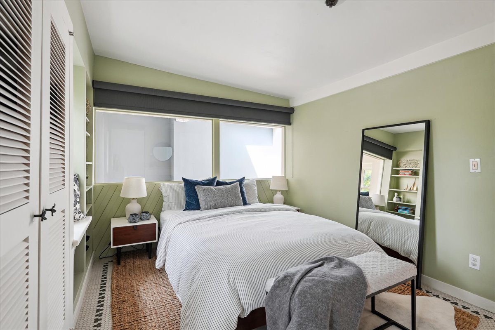
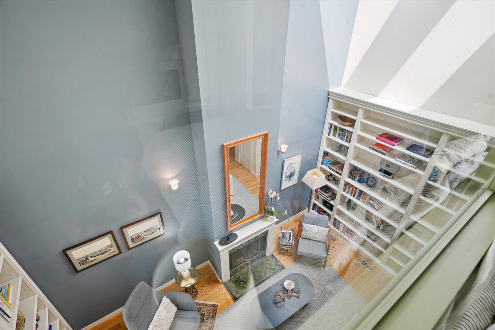
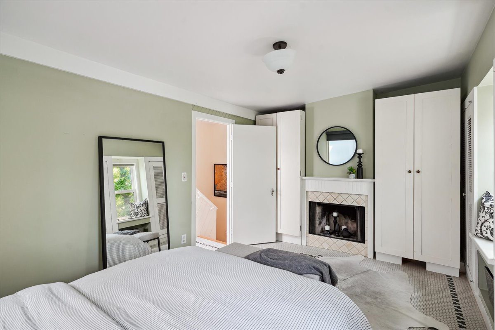
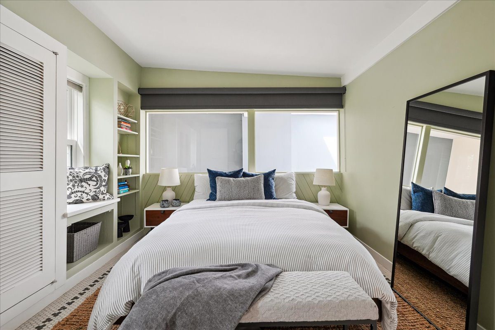
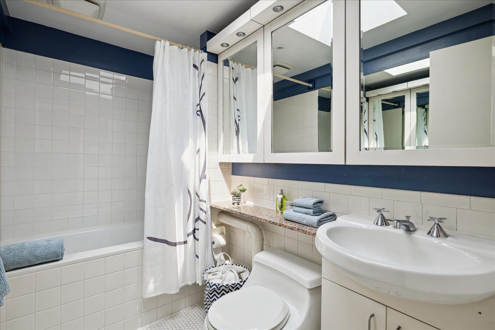
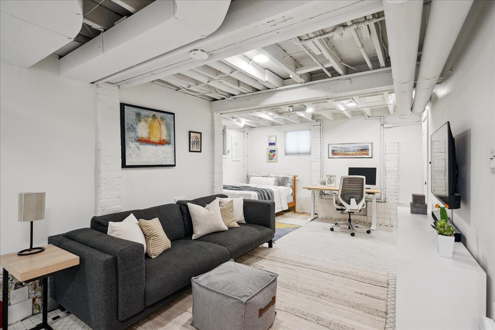
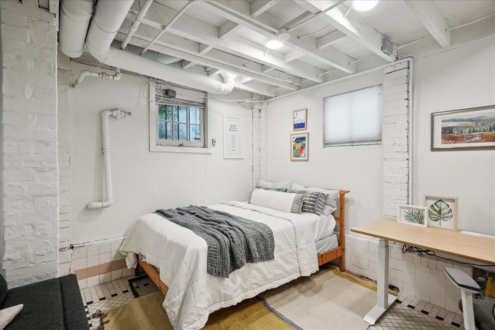
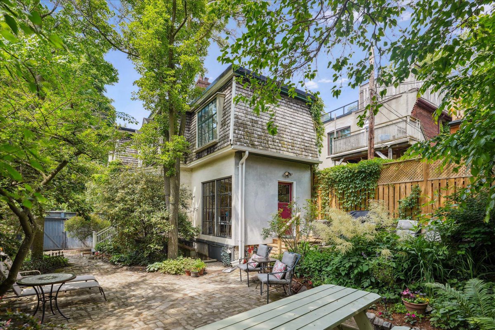
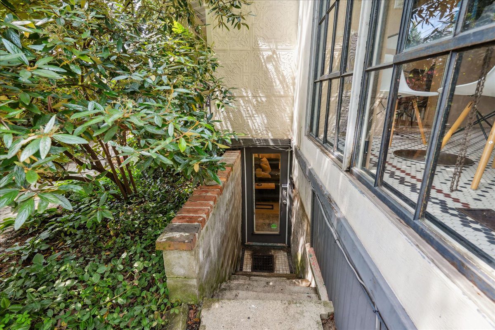
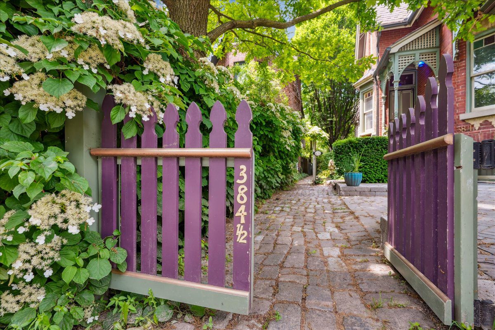
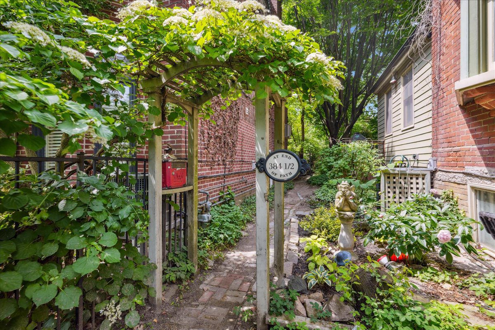
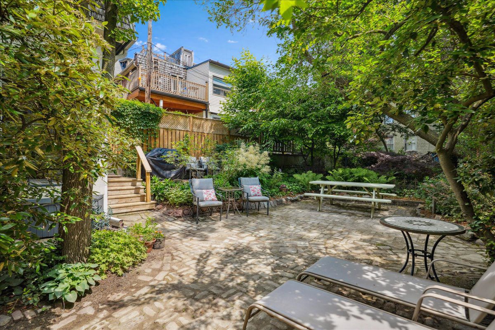
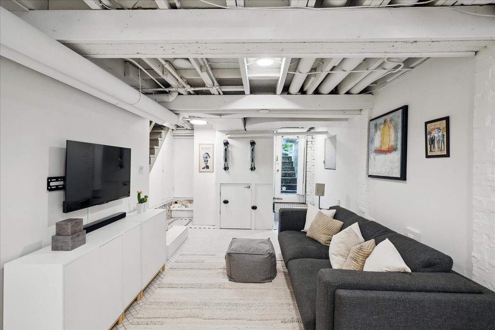
There’s a house in Cabbagetown that even longtime locals don’t know exists. You’ll find this incredibly charming Victorian cottage, tucked behind one of the neighbourhoods most iconic homes, down a cobblestone path lined with old Toronto brick. Surrounded by a lush, private garden, it feels like stepping into a secret world in the city’s heart. Built around 1865, this home has history and it shows in all the right ways. Think original wide-plank pine floors, exposed beams, and cozy wood-burning fireplaces; but its also been updated where it counts, with heated floors, modern windows, and a layout made for real life. The living room is the space you’ll never want to leave vaulted two-storey ceilings, huge skylights, and built-in bookcases that stretch 10 ft high. Across the way, the kitchen has a stunning floor-to-ceiling factory-style window that lets in tons of light. There’s in-floor heating under penny tile & a w/out to the side deck, w/ a gas BBQ hookup for summer grilling. The open dining area is great for hosting. Windows overlook the porch, & beams overhead create the perfect blend of rustic and cozy. Upstairs, the loft-style primary bdrm has another wood-burning fireplace and two b/i window seats- perfect for curling up w/ a book or enjoying a morning coffee while taking in the south-facing views over Cabbagetown & even the CN Tower. The second bedrm is airy, tucked up in the treetops. Downstairs, the finished basement has great ceiling height, heated floors, and a w/out to the backyard- a rare find in Toronto. There’s also a second bath, laundry, b/in shelving, & tons of smart storage. Whether you need space for a home office, workout area, or a cozy family room, it’s ready for whatever you need. This place is a total unicorn, a historic home with character, tucked away in one of Toronto’s most sought-after neighbourhoods, with just the right mix of charm & updates, It isn’t just a house It’s a little piece of Cabbagetown history, hidden in plain sight.
Open Houses
Saturday, Jun 28, 2025 , Sunday, Jun 29, 2025
2:00 pm - 4:00 pm
string(0) ""