
Listing Location: Feature on Homepage
221 Carlini Court
Sold
|$2,250,000 CAD


Looking to buy a similar property?
If you missed your chance on this listing, don't worry! we'll help you find the perfect home. Reach out here.
Property Details
Welcome to 2-221 Carlini Court. Nestled on a quiet, secluded cul-de-sac of just nine homes, this stunning 4+1 bedroom, 3.5 bathroom life-style focused residence offers over 3,000 sq.ft. of beautifully finished living space in one of Oakvilles most desirable neighbourhoods.Designed for comfort and lifestyle, the home features a main-floor primary bedroom, cathedral ceilings, and a spacious, light-filled layout ideal for both everyday living and entertaining. The inviting family room with a gas fireplace is perfect for cozy evenings, while the fenced backyard with a private hot tub creates your own outdoor oasis.Pride of ownership is evident throughout, with thoughtful upgrades and timeless finishes. Enjoy low monthly fees in this private enclave that blends convenience and lifestyle. Location is everything, walk to Lake Ontario, tranquil nature trails, Oakville Marina, and the historic charm of downtown Oakville with its boutique shops and fine dining. Just minutes away from the renowned Glen Abbey Golf Club, this home truly offers the best of Oakville living. This is more than just a home-its a lifestyle. This rare offering delivers it all.
Public Open House
Saturday, Jun 07, 2025 , Sunday, Jun 08, 2025
2:00 pm - 4:00 pm
string(0) ""
Property Gallery


42 McNairn Avenue
Sold
|$2,450,000 CAD
|Lawrence Park


Looking to buy a similar property?
If you missed your chance on this listing, don't worry! we'll help you find the perfect home. Reach out here.
Property Details
Nestled on a quiet, tree-lined street in the heart of Lawrence Park North, this fully renovated detached home offers timeless elegance paired with modern comfort.Located in the coveted John Wanless school district, this 3+1 bedroom, 3-bath residence is perfectly suited for family living. The gourmet kitchen is a chefs delight, featuring granite countertops, a 6-burnerWolf gas range, built-in dishwasher, and a breakfast bar for casual dining. A custom bar with winefridge makes entertaining effortless. Multiple fireplaces bring warmth and character throughout thehome. Flooded with natural light, the expansive family room opens to a professionally landscaped garden retreat with a custom deck, landscape lighting, and irrigation system ideal for outdoor entertaining. The luxurious primary suite includes a walk-through closet, spa-inspired ensuite, and therare convenience of its own washer/dryer. A finished basement adds versatility with a bedroom, fullbath, and flexible space for a nanny suite, guest room, or office. Enjoy the best of city living with YongeStreets shops, cafes, and restaurants just steps away, plus quick access to top schools, transit, andHighway 401. This is a rare opportunity to own a move-in ready gem in one of Torontos most prestigious neighbourhoods.
Public Open House
Saturday, Oct 04, 2025 , Sunday, Oct 05, 2025
2:00 pm - 4:00 pm
string(0) ""
Property Gallery
55 Scollard Street Suite 207
Sold
|$1,250,000 CAD
|Annex
Looking to buy a similar property?
If you missed your chance on this listing, don't worry! we'll help you find the perfect home. Reach out here.
Property Details
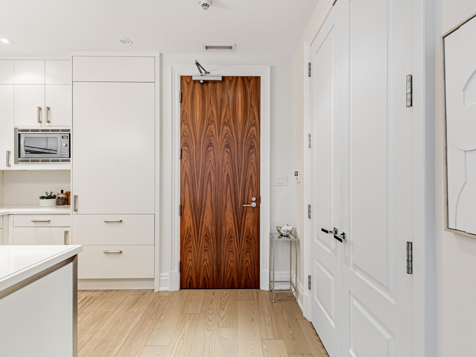
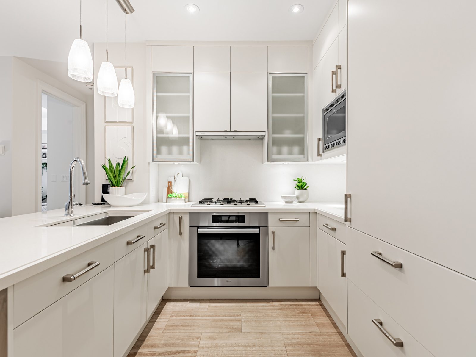
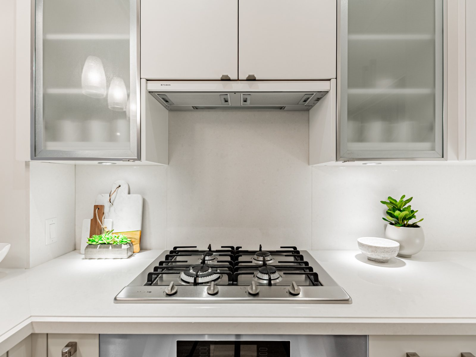
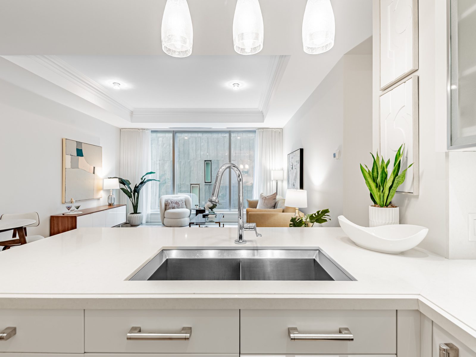
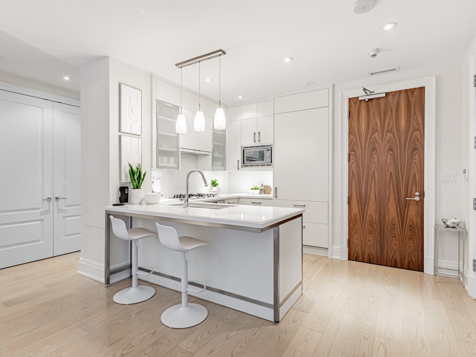
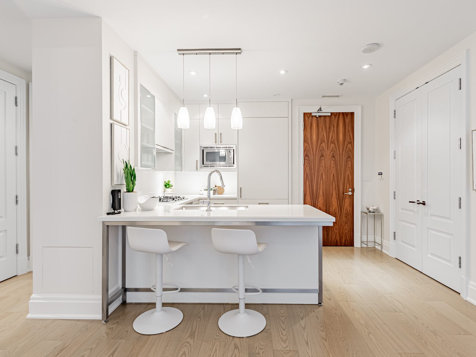
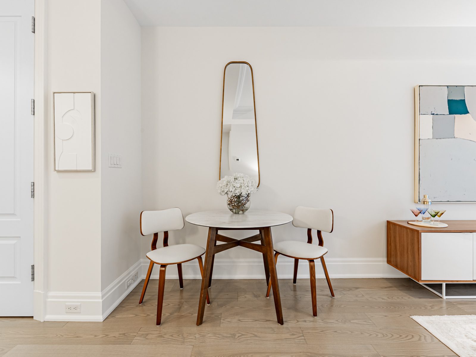
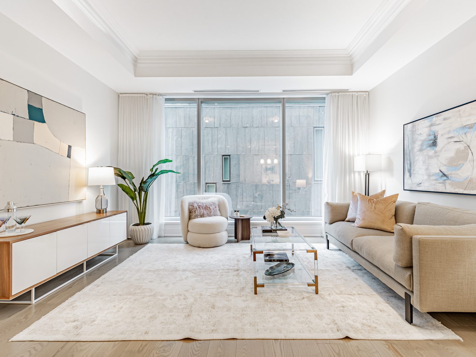
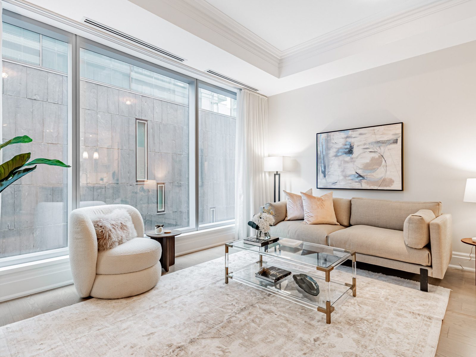
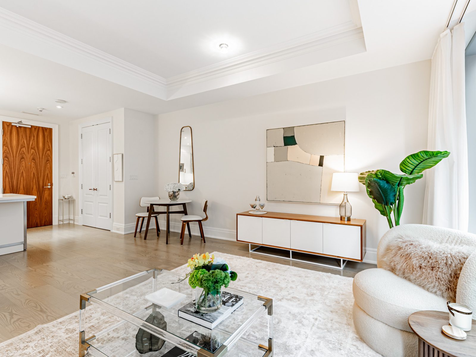
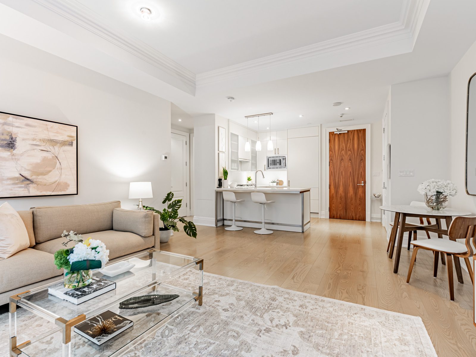
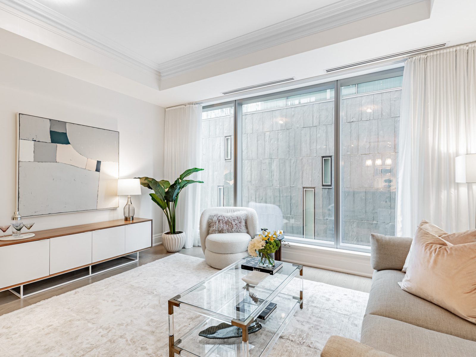
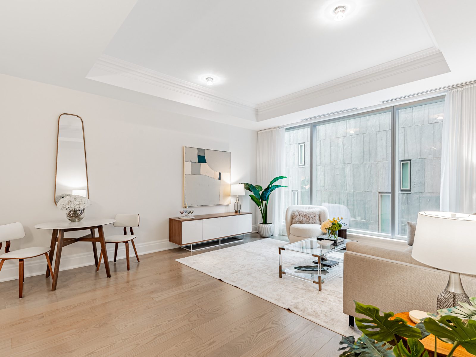
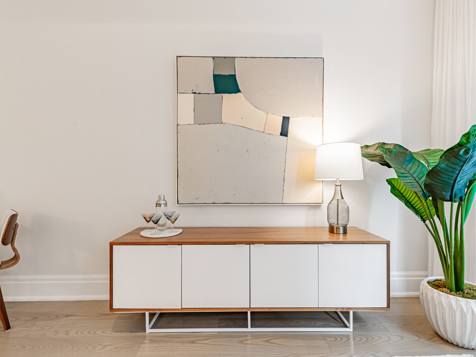
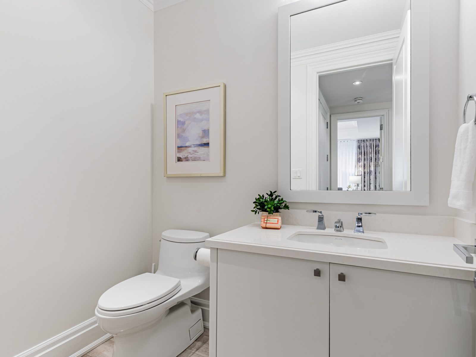
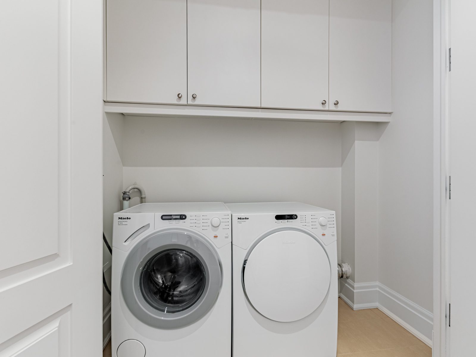
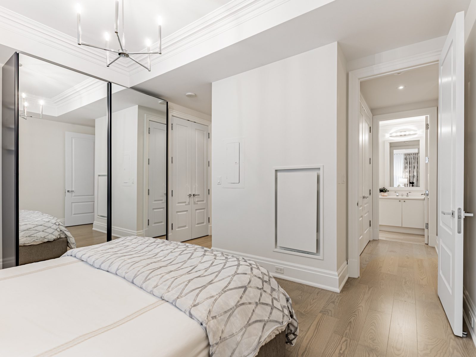
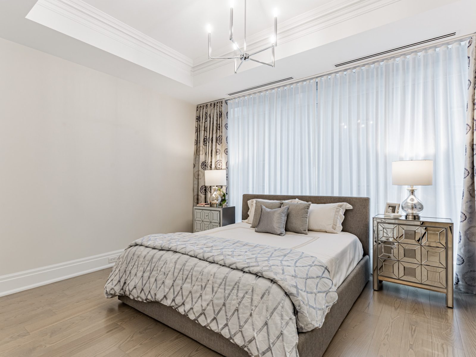
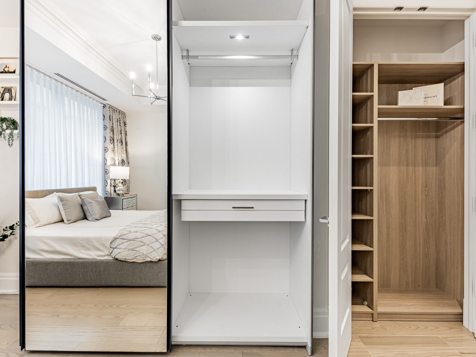
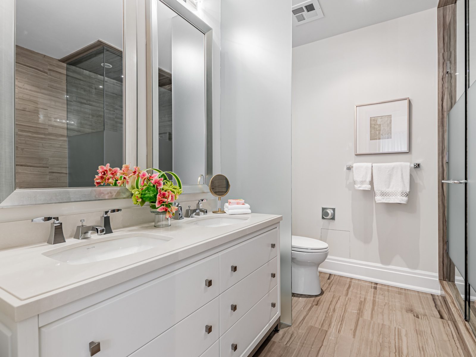
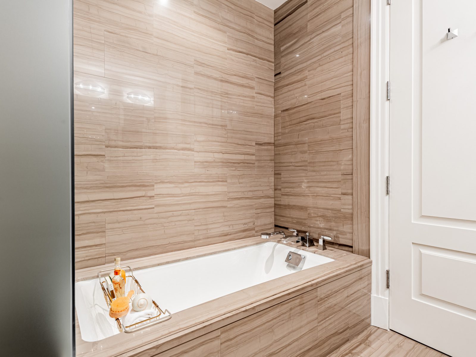
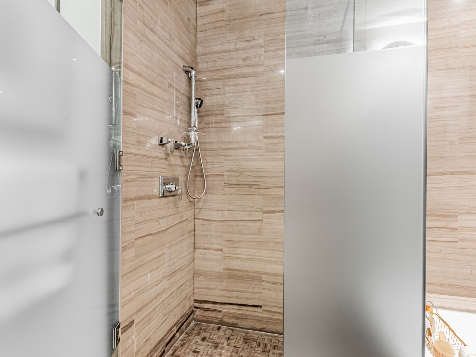
Luxurious Yorkville Living at 55 Scollard St #207-Welcome to the prestigious Four Seasons Private Residences in the heart of Yorkville. This spacious and elegantly appointed 1-bedroom, 2-bathroom suite offers approximately 950 sq.ft. of refined living space with high-end finishes throughout.The generous primary bedroom features a spa-inspired 5-piece ensuite and a custom Poliform closet with sleek dual sliding mirrored glass doors; a perfect blend of style and function. Entertain in the open-concept living and dining area, or cook in the chefs kitchen complete with a gas range and top-tier appliances. Enjoy the exceptional amenities and white-glove services of the Four Seasons, including valet, concierge, fitness centre, and spa access. Steps to the finest shops, dining, and cultural destinations in Toronto. Live in timeless luxury in one of the city’s most coveted addresses.
string(0) ""
Property Gallery
130 Carlton Street Suite 906
Suspended For Time Being
|$1,299,000 CAD
|Cabbagetown
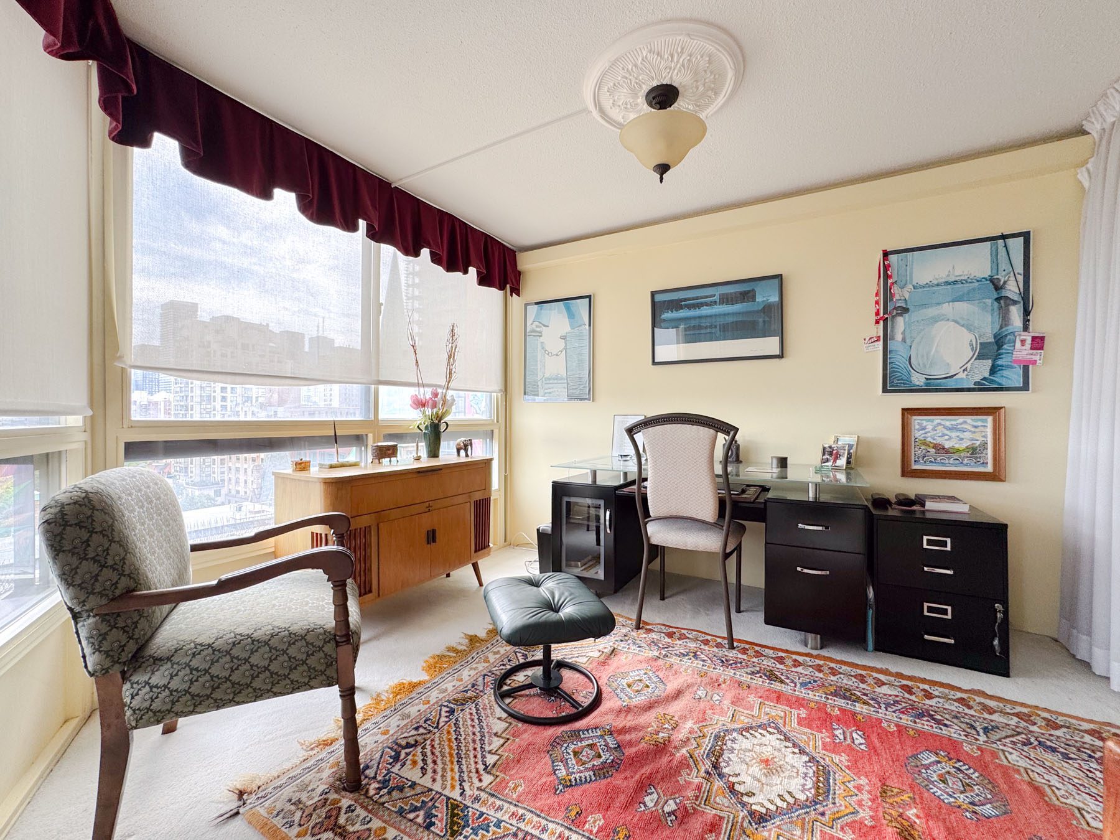
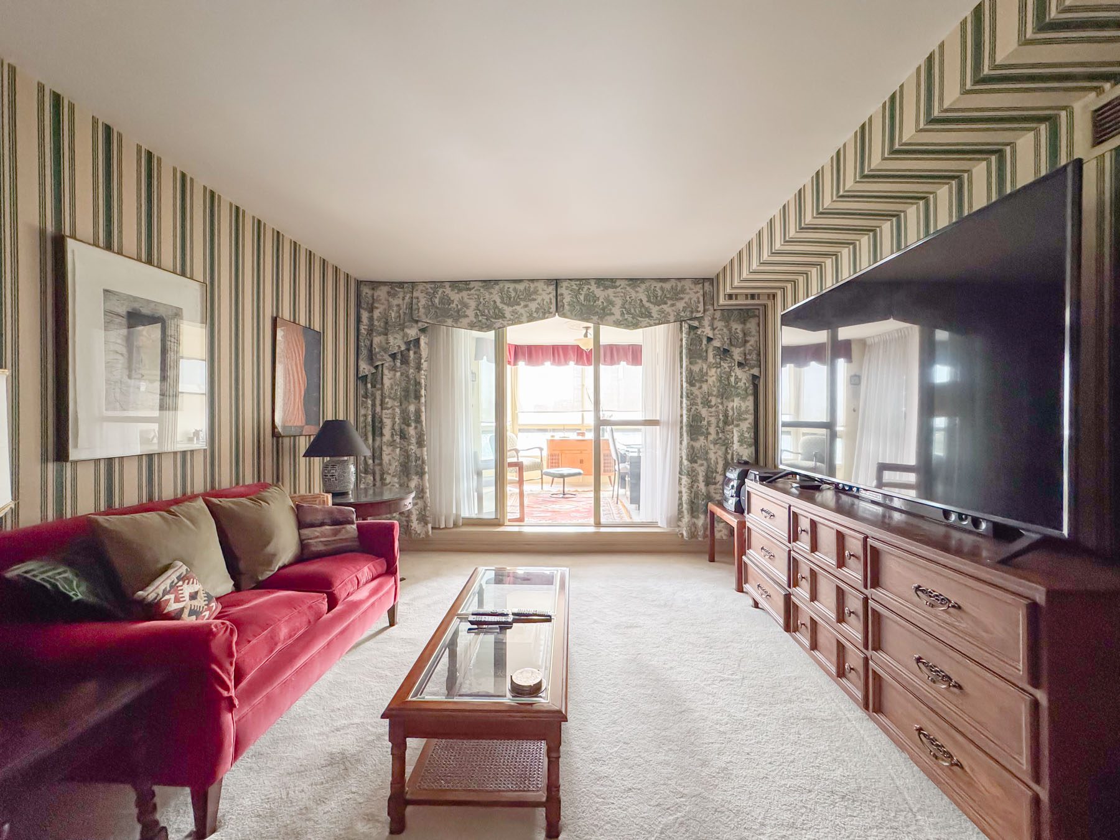
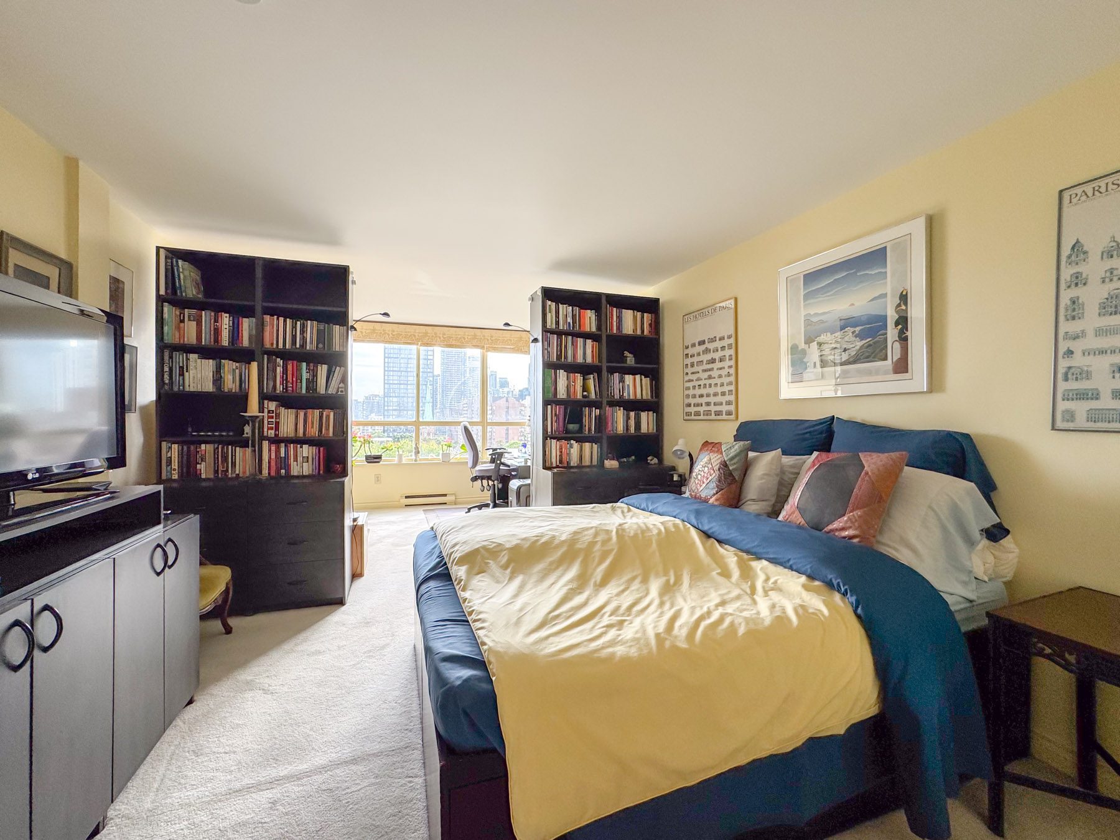
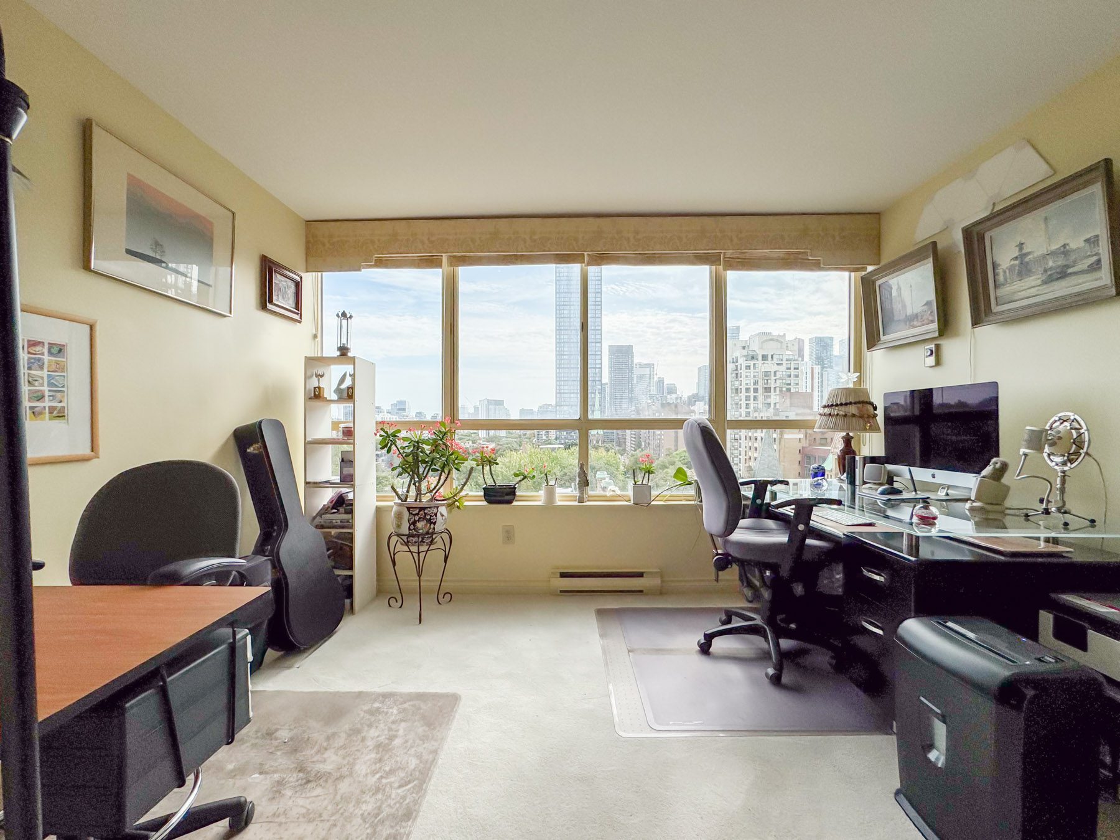
Interested In This Property?
Fill out the form below to learn more.
Property Details
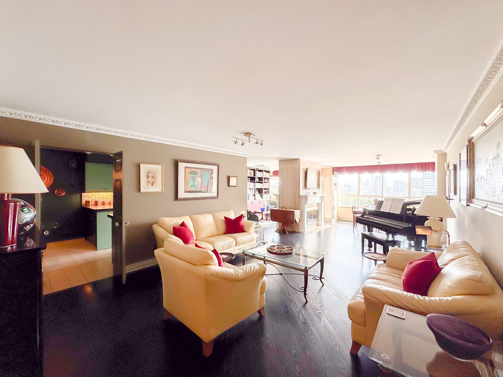
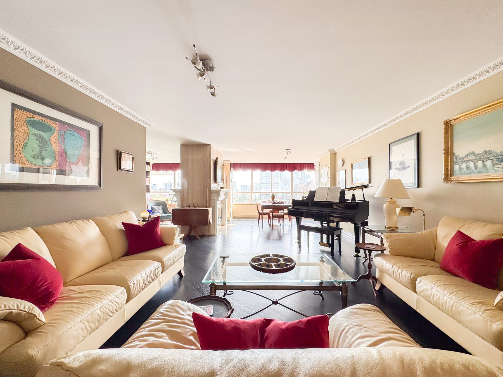
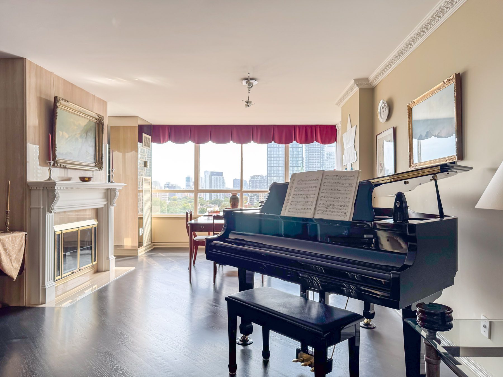
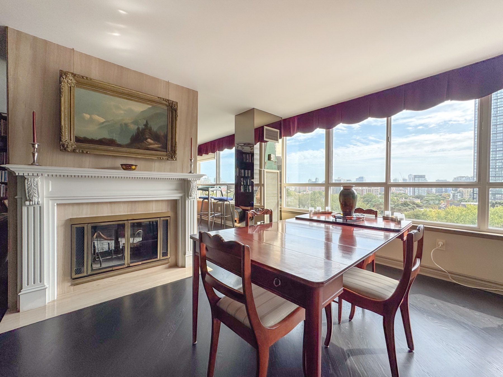
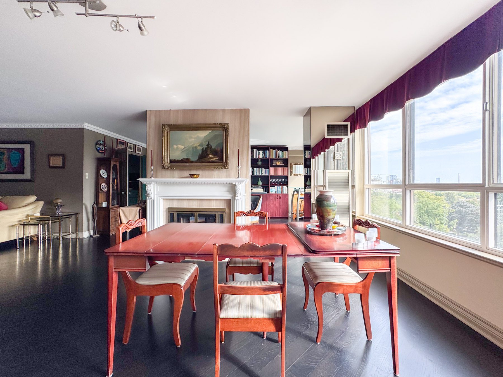
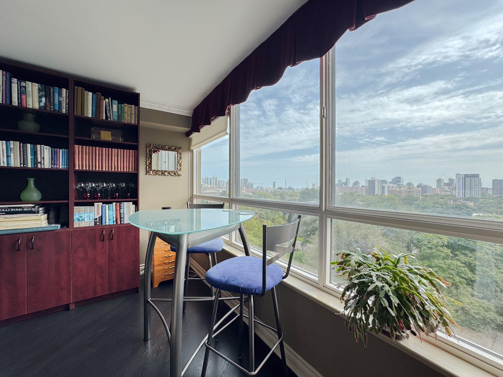
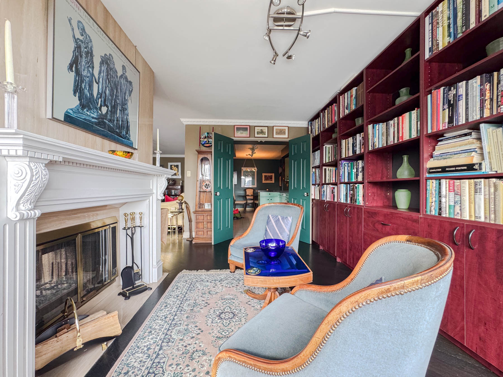
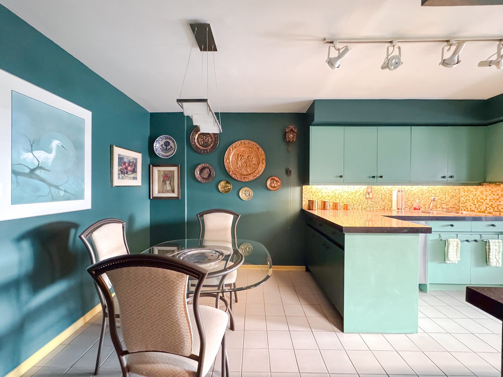
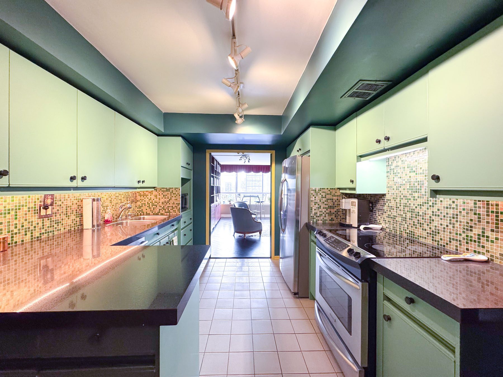
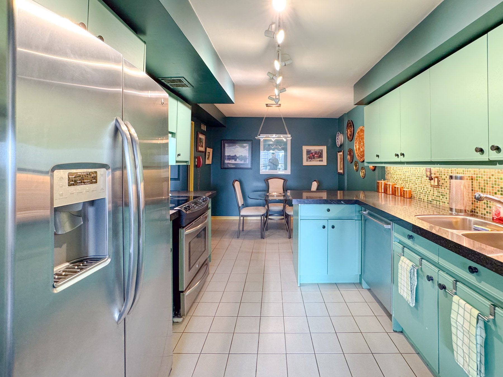
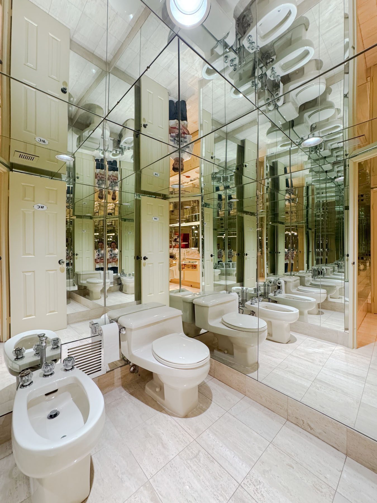
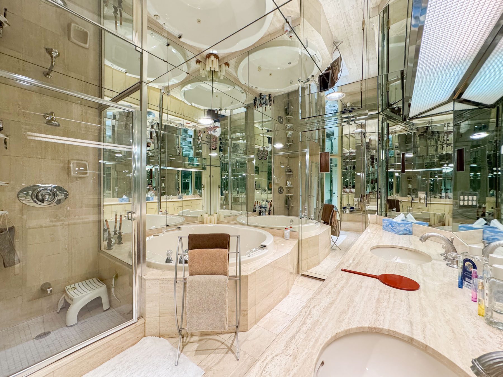
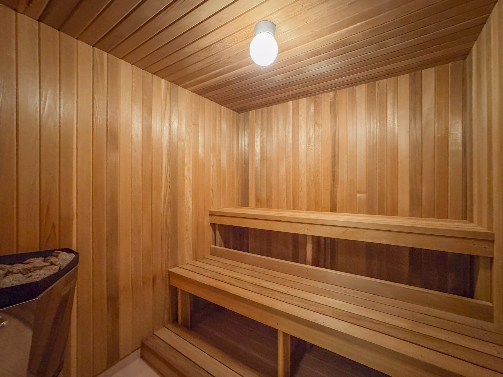
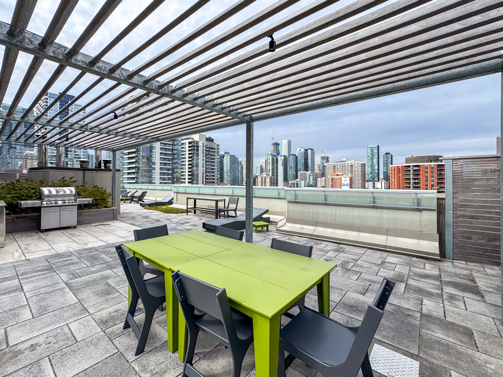
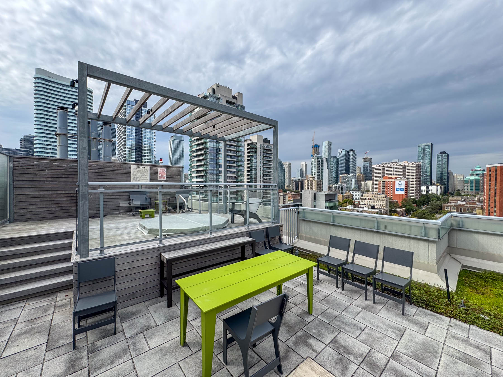
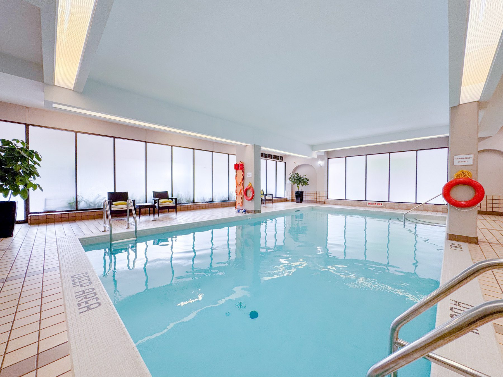
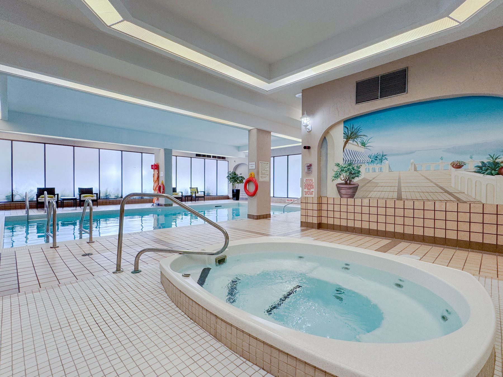
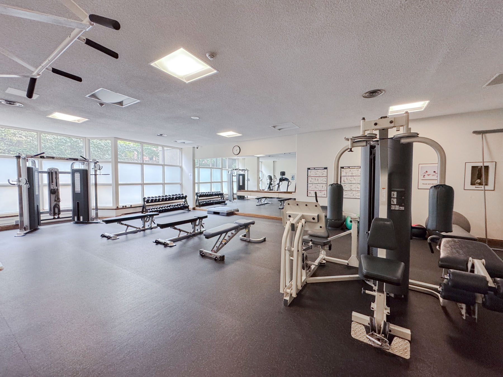
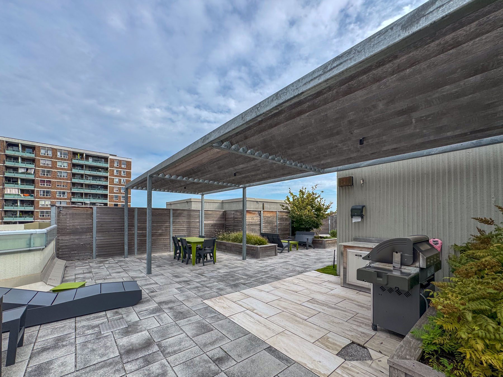
Welcome to an exceptional urban oasis at Carlton on the Park, a prestigious building by Tridel located at 130 Carlton Street, Suite 906. This stunning 2,156 sq. ft. residence offers luxurious downtown living with 2 bedrooms, a den, and 2 baths. The open-concept layout seamlessly connects the living, dining, and family area, creating a versatile space that is perfect for both intimate gatherings and large-scale entertaining. The double-sided fireplace serves as a stunning focal point, adding warmth and charm to both rooms. The expansive wall-to-wall windows showcase breathtaking south views of the Toronto skyline and Lake Ontario. Emerse in the gourmet kitchen with ample counter space and a breakfast area, ideal for casual dining. The primary bedroom is a serene retreat with a luxurious 7-piece ensuite bath, complete with a sauna, soaking tub, and double vanity along with a walk-in closet. The second bedroom is spacious, and the versatile den can serve as a third bedroom, home office, or hobby room.Carlton on the Park offers exceptional amenities, including an indoor pool, fitness center, rooftop terrace, and 24-hour concierge service. Located in the heart of downtown, you’re within walking distance to shops, restaurants, parks, and public transit. All-inclusive condo fees add to the convenience and ease of living in this remarkable suite. Experience the best of city living in this elegant, entertainer’s dream home.
string(0) ""
Property Gallery
48 Lawrence Ave W.
For Lease
|$3,500/Month CAD

Interested In This Property?
Fill out the form below to learn more.
Property Details
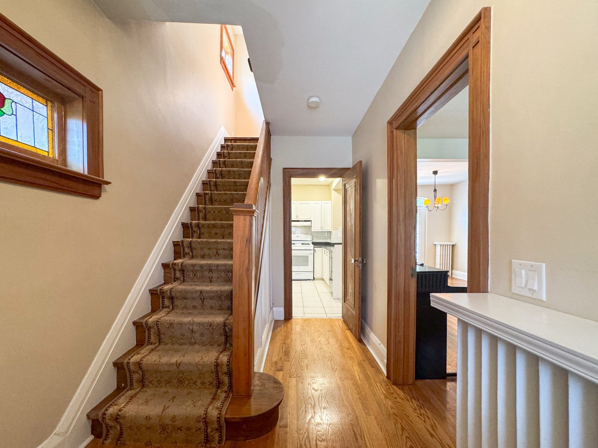
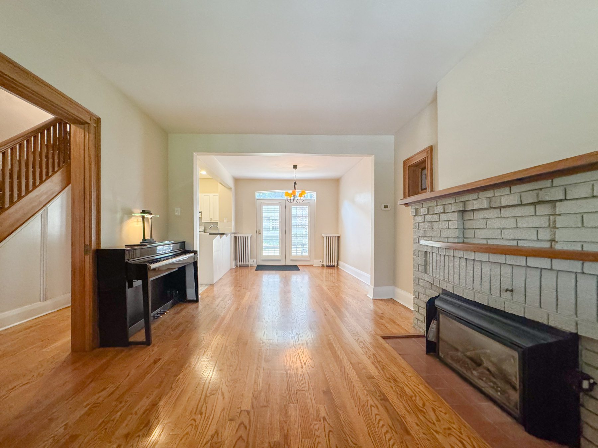
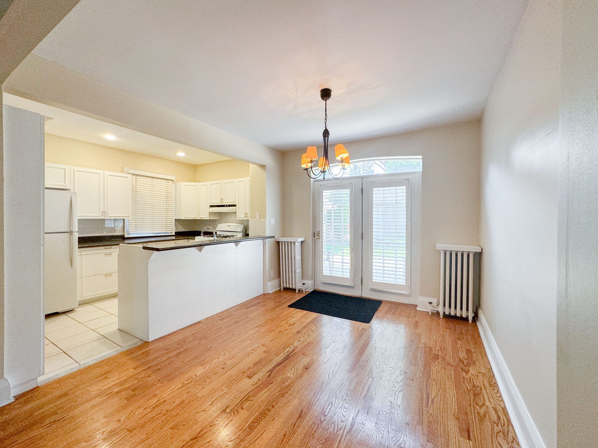
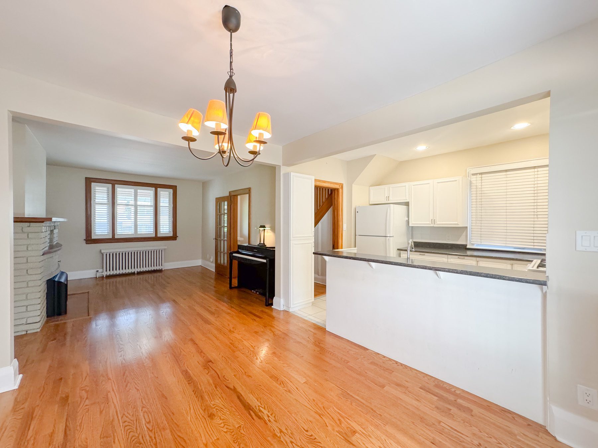
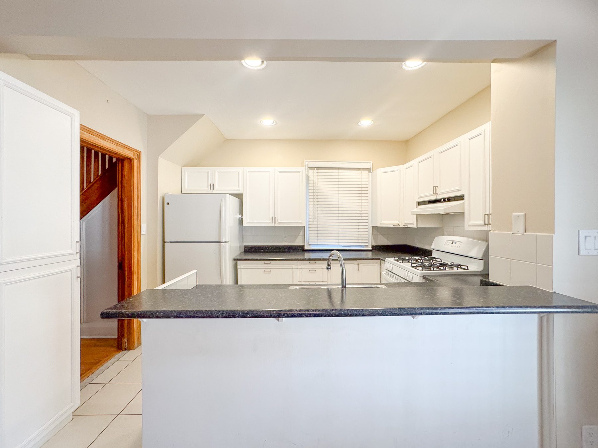
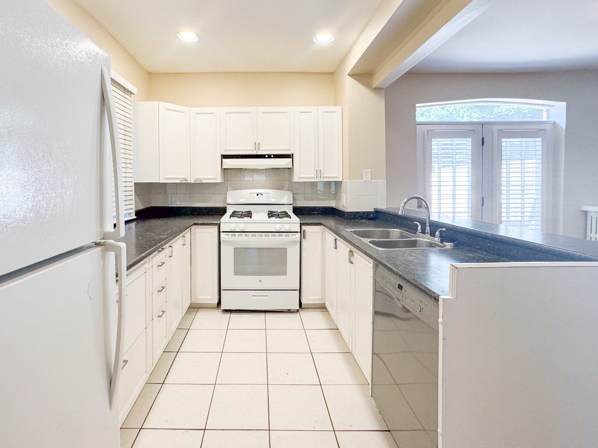
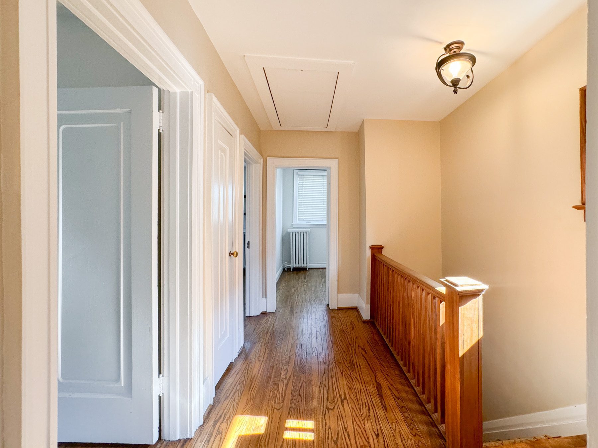
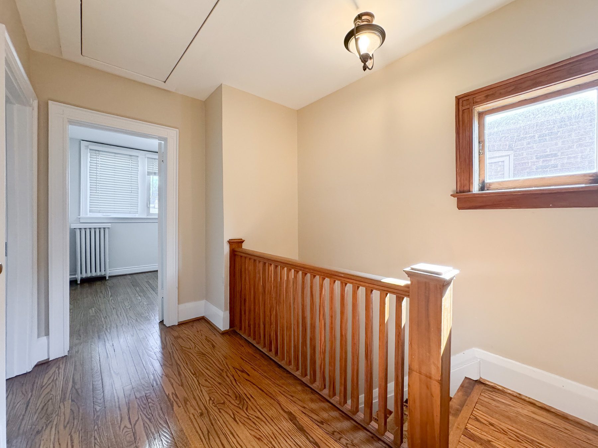
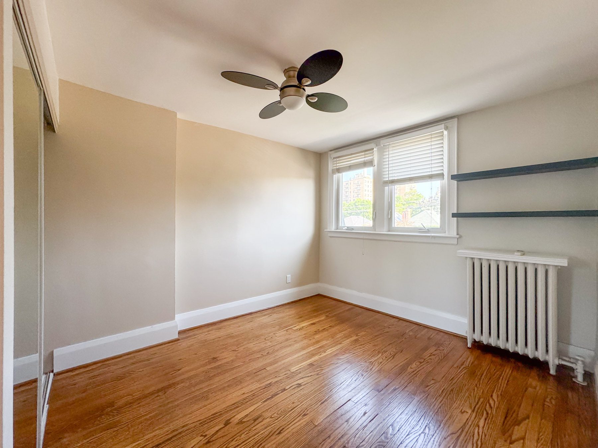
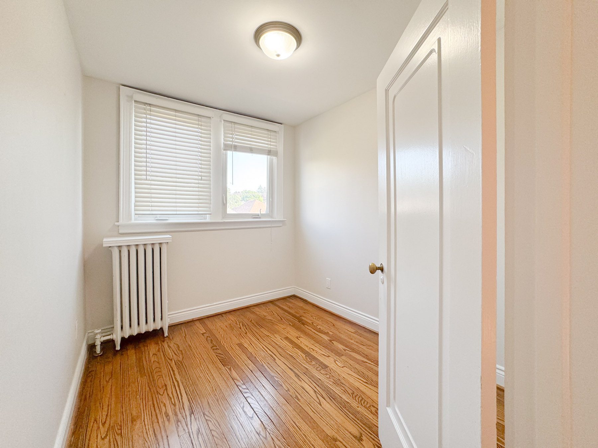
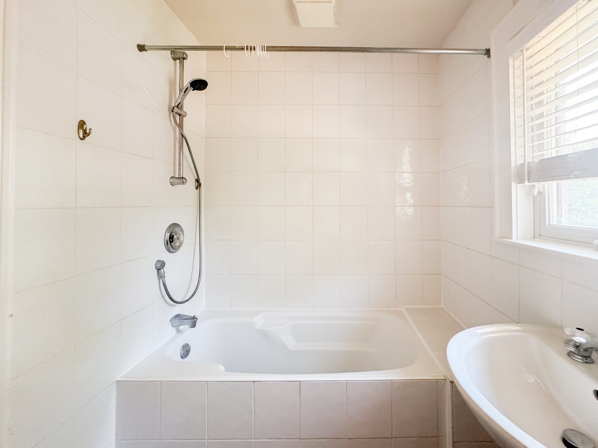
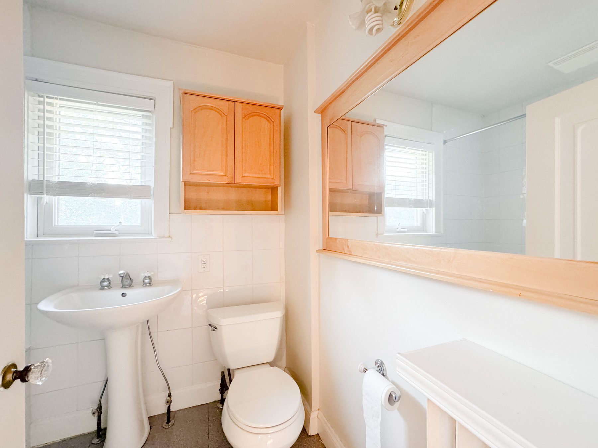
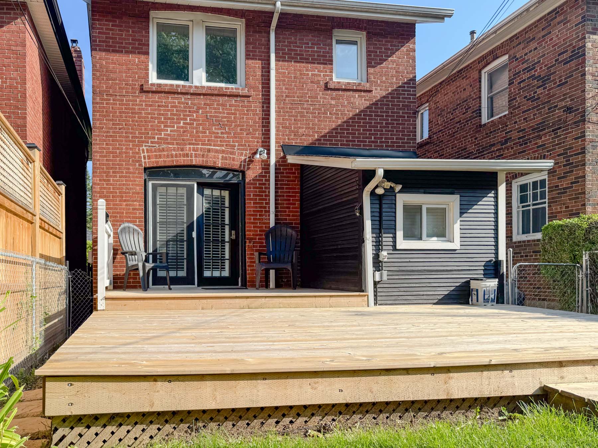
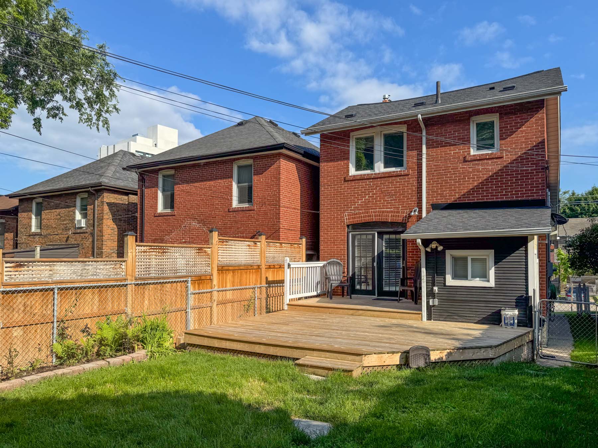
Welcome to 48 Lawrence Ave West, a charming 3-bedroom detached home ideally located at Yonge & Lawrence, offering the entire 1st and 2nd floors for your exclusive enjoyment. This prime location places you mere steps away from subway access, bus routes, supermarkets, delightful restaurants, cozy coffee shops, the local library, and prestigious educational institutions. Commuting is made effortless with quick access to Highway 401.The home boasts a serene private fenced backyard oasis, complete with a large deck perfect for outdoor entertaining or peaceful relaxation. The interior exudes a welcoming atmosphere with ample natural light and a functional layout that enhances everyday living.Additional features include convenient parking spaces for two vehicles. This property offers a rare opportunity to enjoy spacious living in a coveted neighborhood renowned for its convenience, amenities, and excellent schools. Discover comfort, convenience, and community at 48 Lawrence Ave Westyour new place to call home.
string(0) ""
Property Gallery
76 Shuter Street #802 Toronto, Ontario
Sold
|$529,000 CAD


Looking to buy a similar property?
If you missed your chance on this listing, don't worry! we'll help you find the perfect home. Reach out here.
Property Details
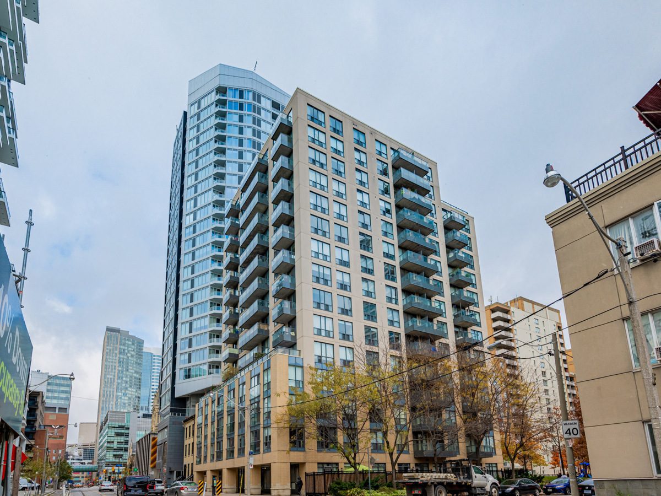
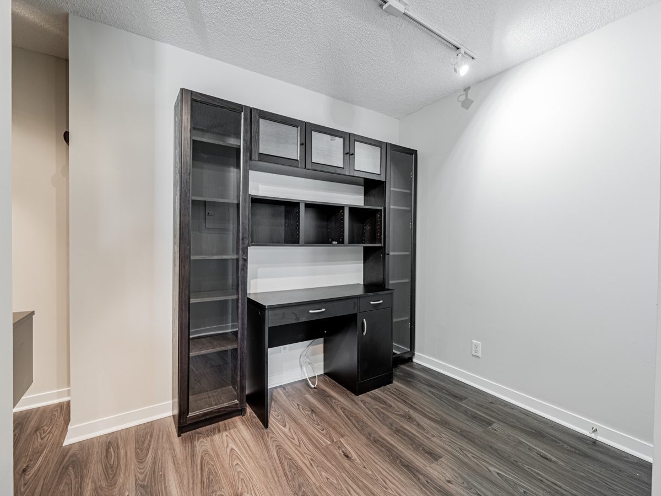
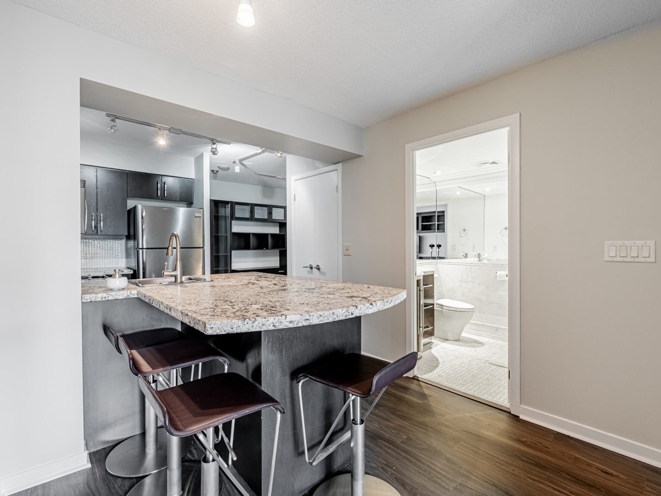
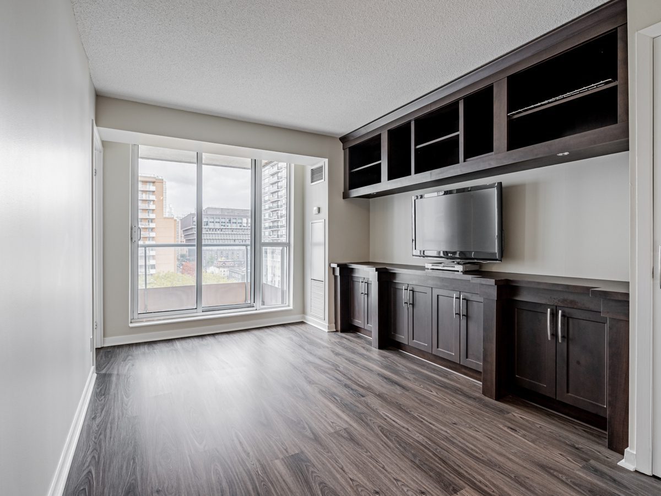
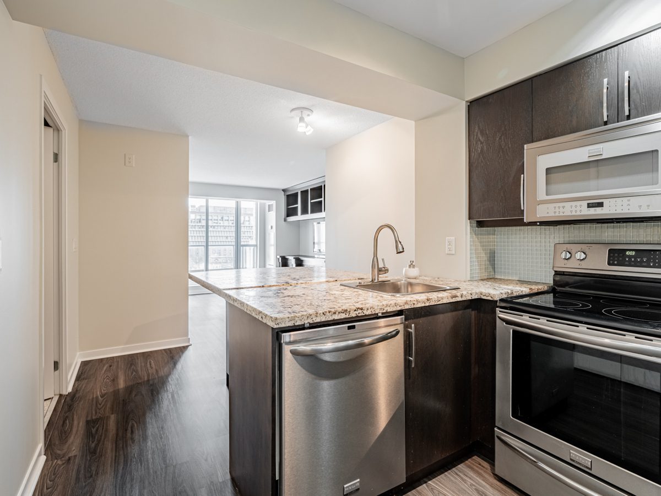
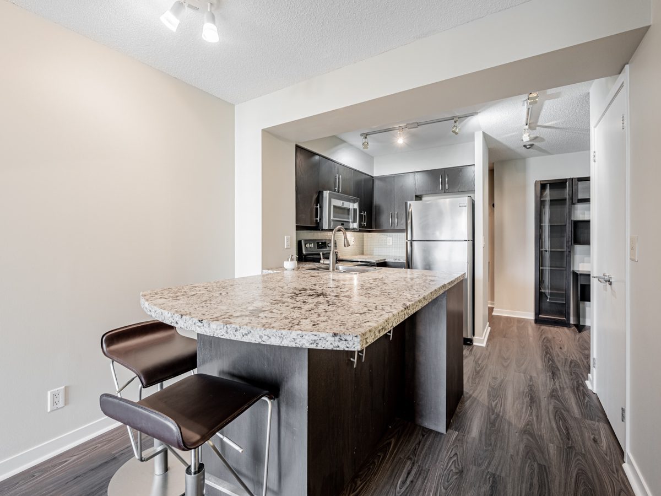
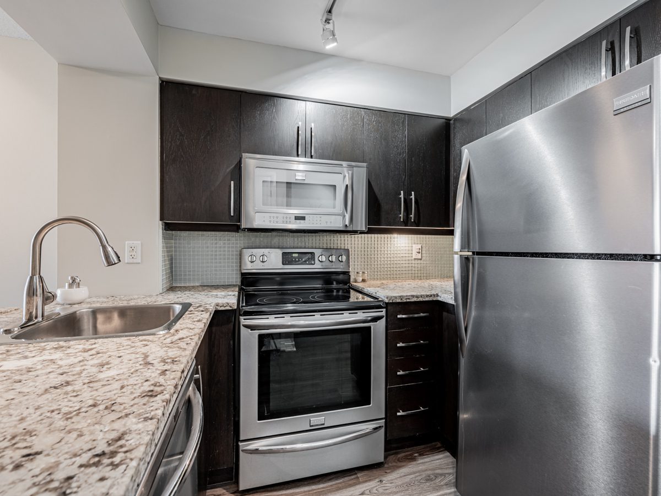
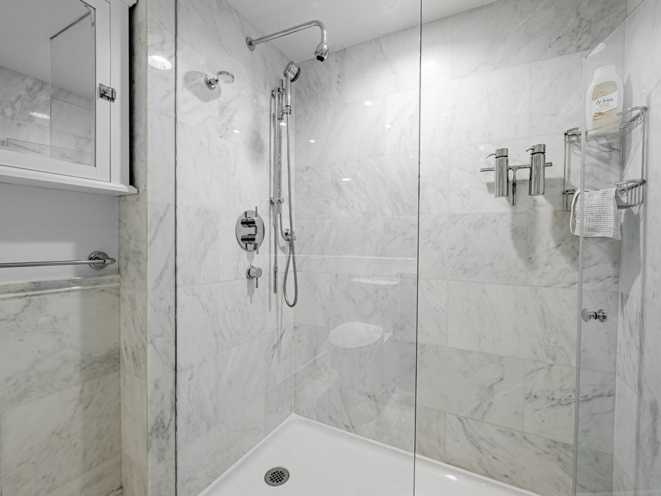
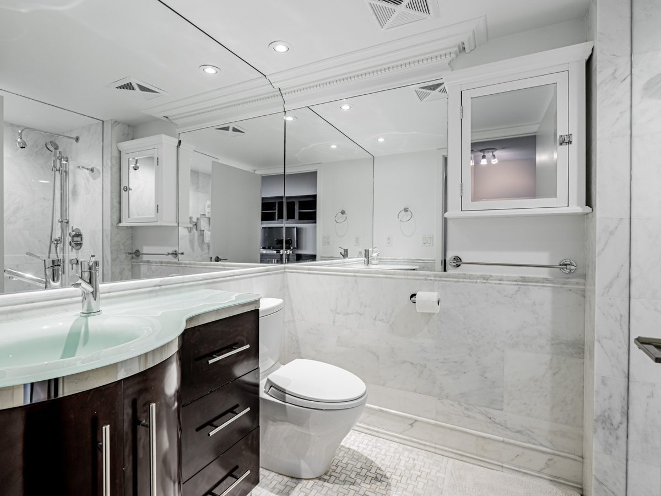
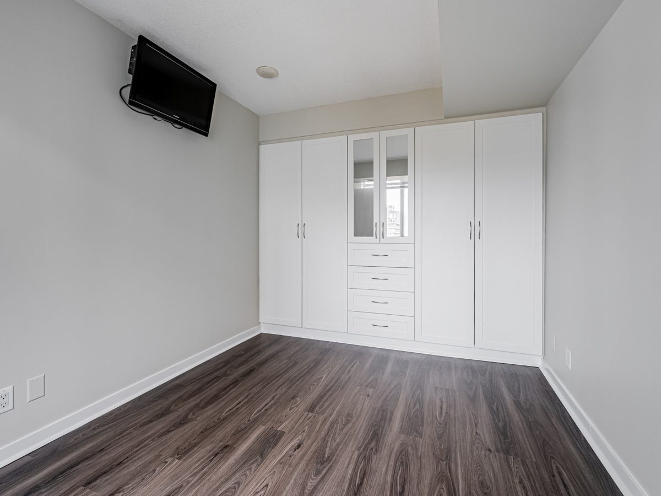
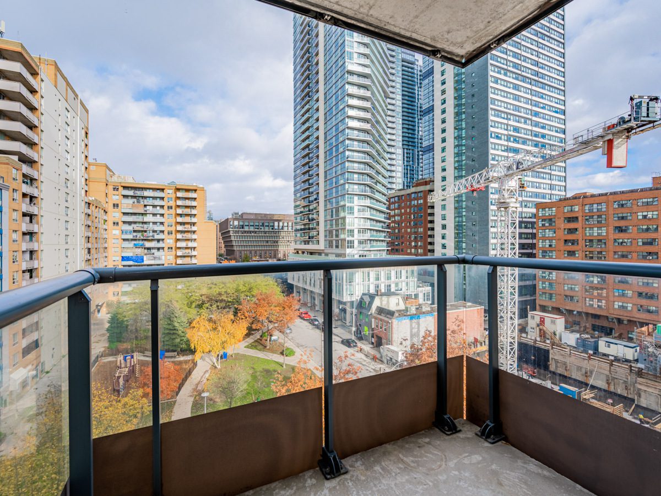
Welcome to urban living at its finest at 76 Shuter Street, where this stylish 1-bedroom with den in a boutique condo offers a serene view overlooking the park. Step inside to discover a fabulous open concept layout that maximizes space and light.The kitchen is a chefs dream with a granite island that comfortably seats 4, complemented by stainless steel appliances that elevate the cooking experience. Convenience is key with ensuite laundry and a private balcony, perfect for morning coffee or evening relaxation.The unit boasts dark vinyl plank flooring and tons of custom built-ins. Located ideally close to the subway and the vibrant downtown core, this residence combines convenience with urban tranquility. Residents enjoy superb amenities including a fully equipped gym, yoga studio, sauna, and a welcoming lounge area for social gatherings.
string(0) ""