
Listing Status: Sold
75 Castlefield Avenue
Sold
|$1,799,000 CAD

Looking to buy a similar property?
If you missed your chance on this listing, don't worry! we'll help you find the perfect home. Reach out here.
Property Details
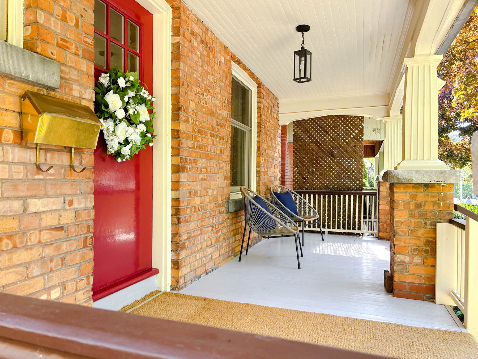
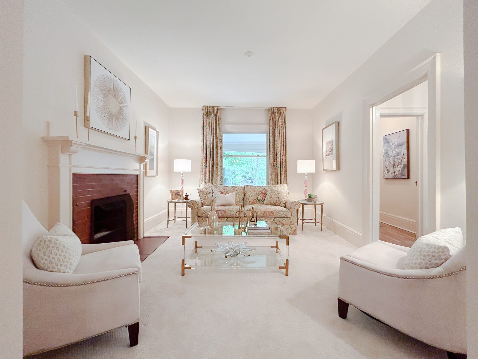
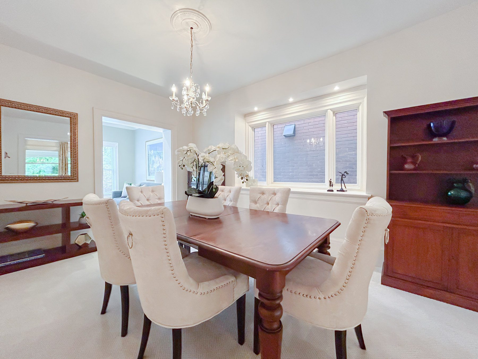
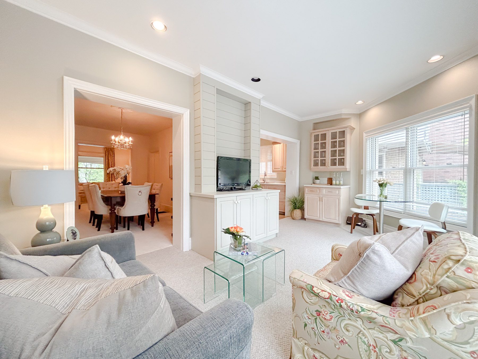
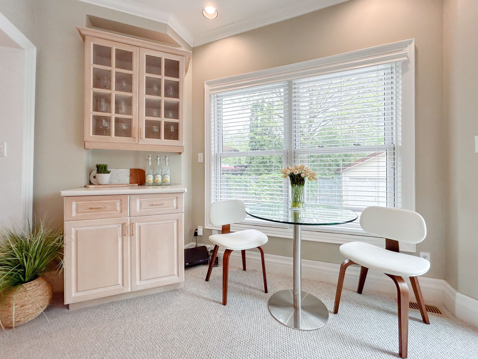
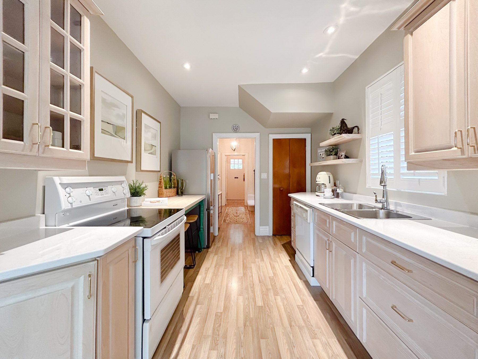
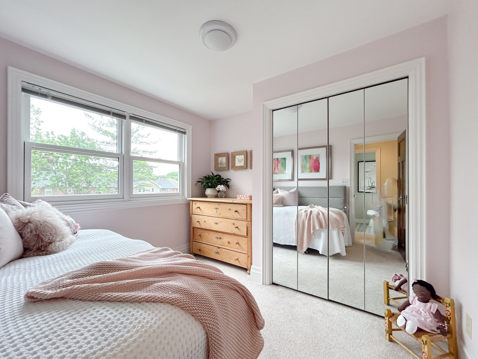
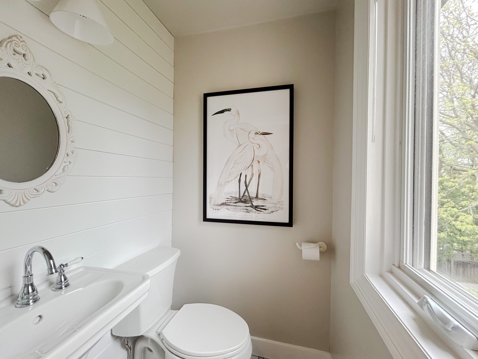
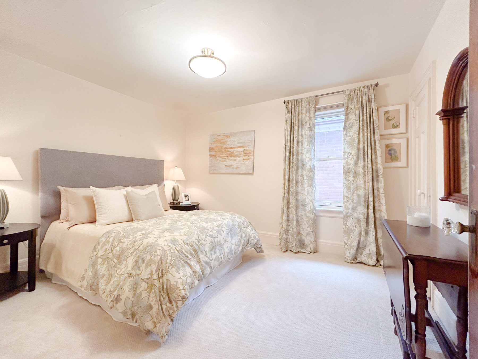
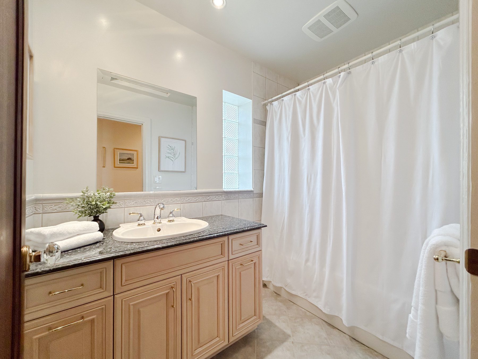
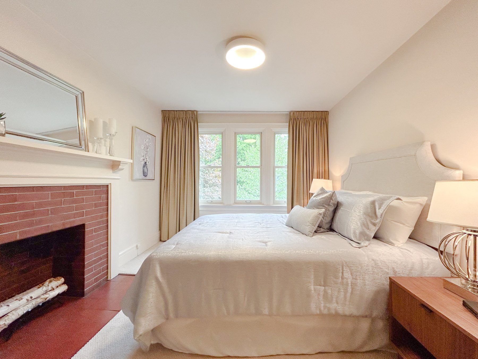
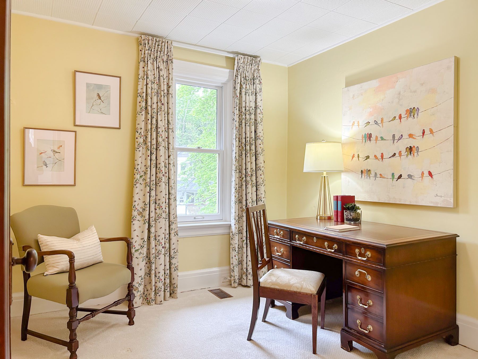
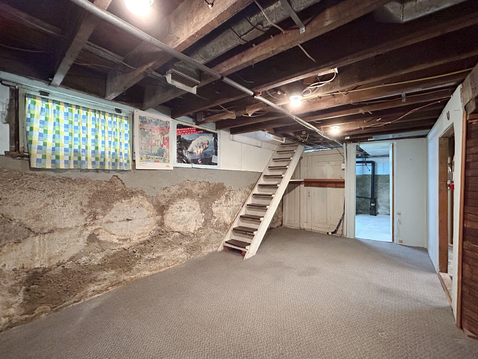
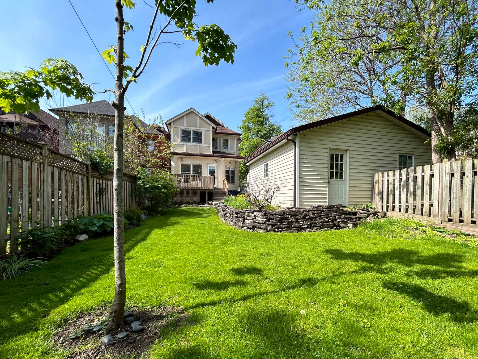
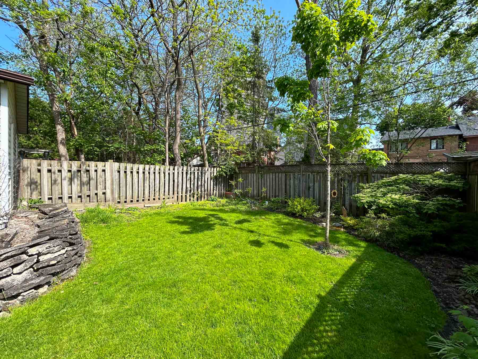
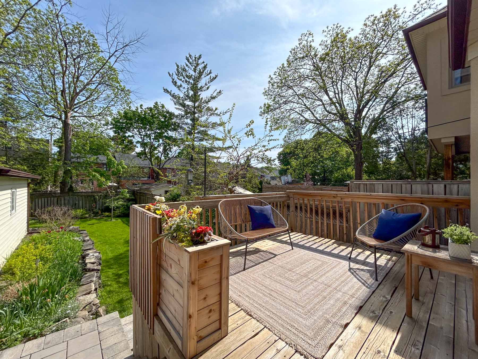
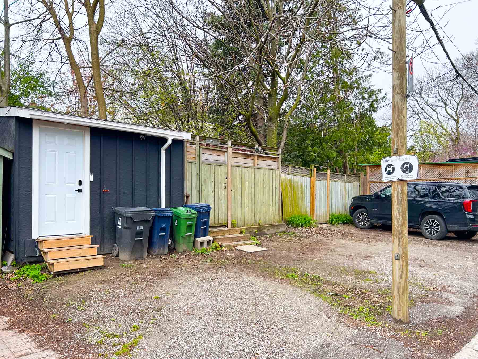
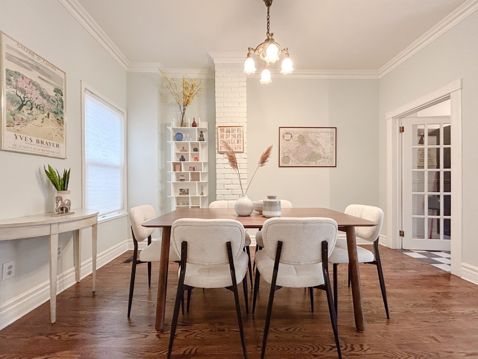
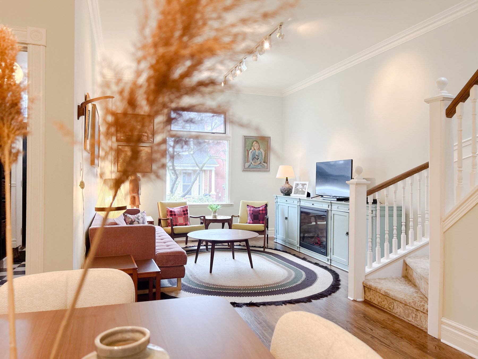
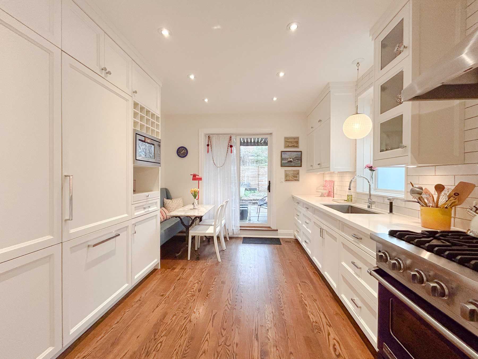
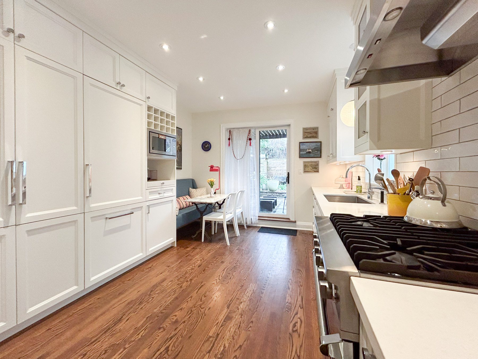
Welcome to 75 Castlefield Avenue, a delightful home in the highly sought-after school District including Allenby, John Fisher & NTCI and mere steps from the lively heart of Yonge and Eglinton. This property offers an outstanding opportunity, boasting 4 bedrooms, 1.5 bathrooms and providing ample room for your personal touch and ultimate comfort. Convenience is at the forefront, with a practical mutual drive leading to a single-car garage. Benefit from excellent Walk and Transit Scores, granting easy access to the Yonge subway, Eglinton Crosstown, and a plethora of transportation options for your daily commute and leisure activities. Moreover, 75 Castlefield Avenue is surrounded by an array of amenities, including the inviting greenery of Eglinton Park, fantastic shops, and a diverse selection of restaurants, promising a lifestyle brimming with comfort and convenience.
string(0) ""
Property Gallery


11 Sword Street
Sold
|$1,399,000 CAD
|Cabbagetown








Looking to buy a similar property?
If you missed your chance on this listing, don't worry! we'll help you find the perfect home. Reach out here.
Property Details
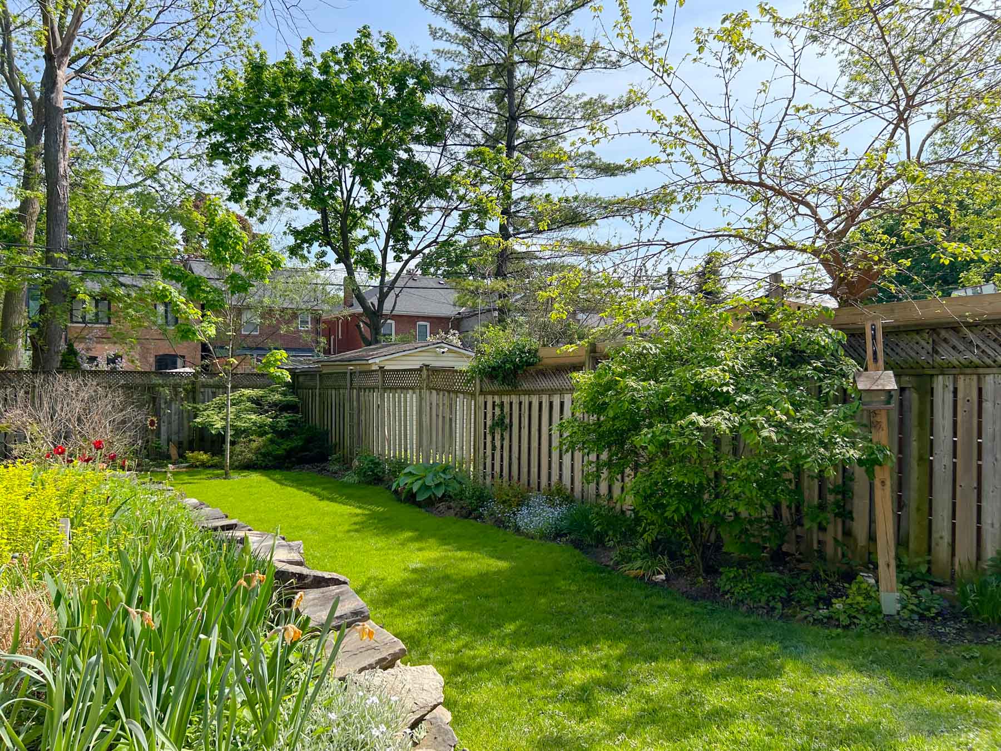
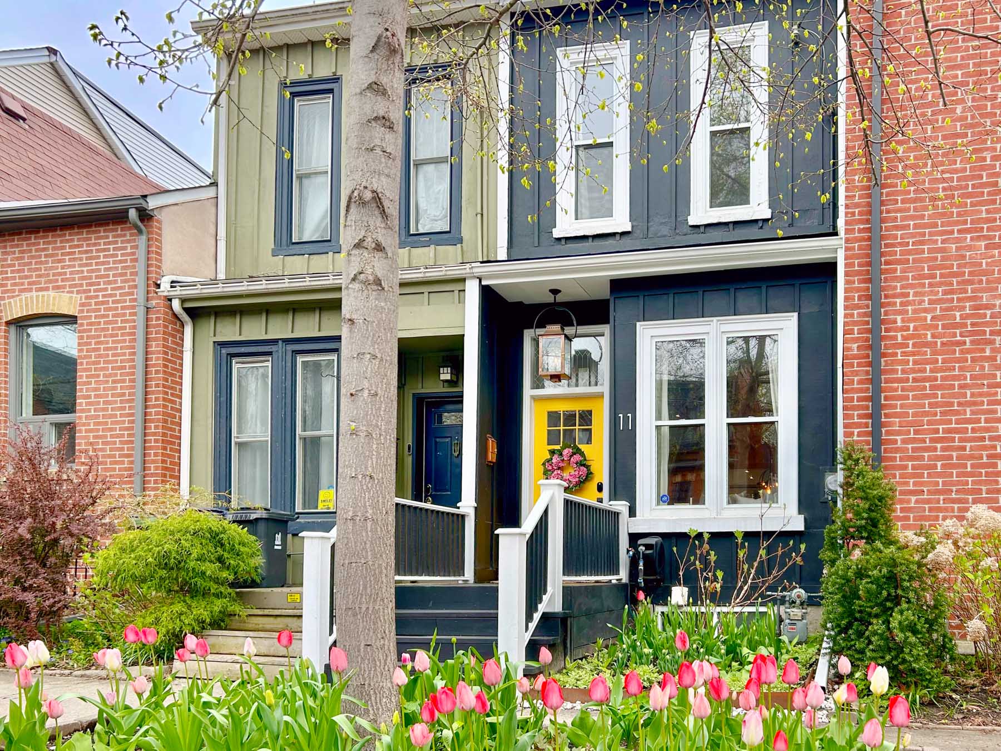
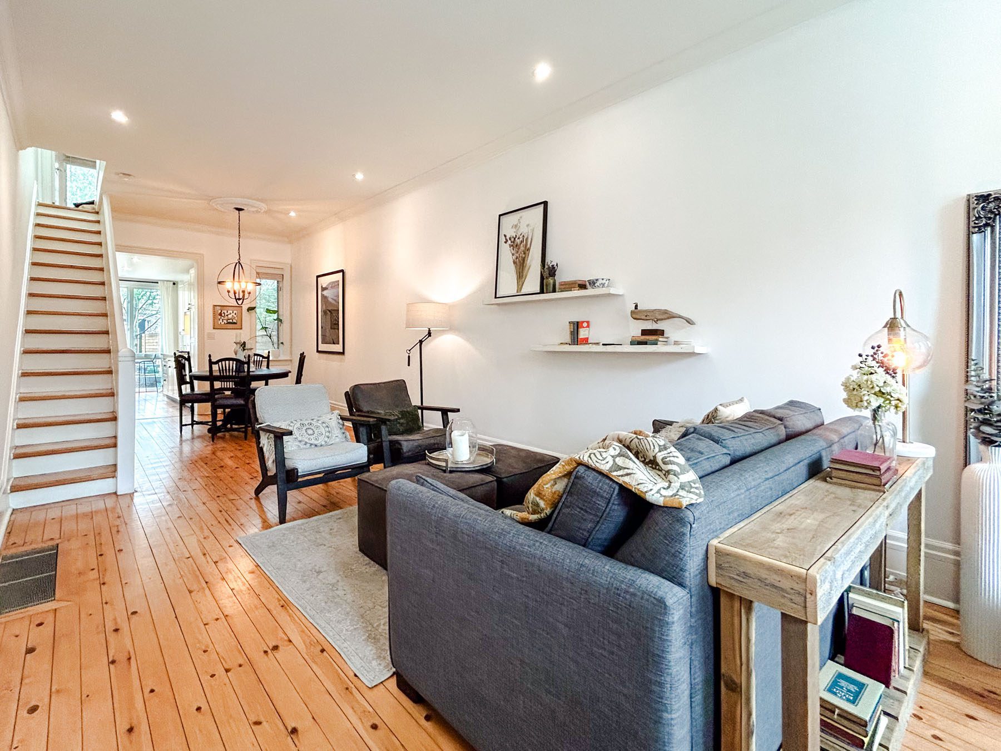
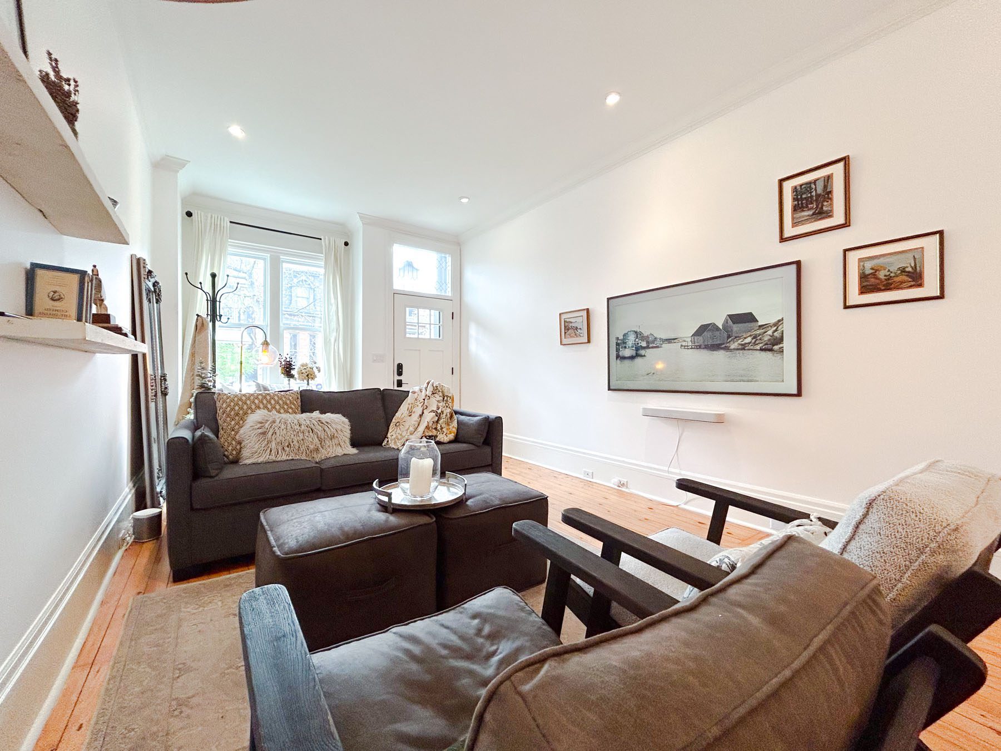
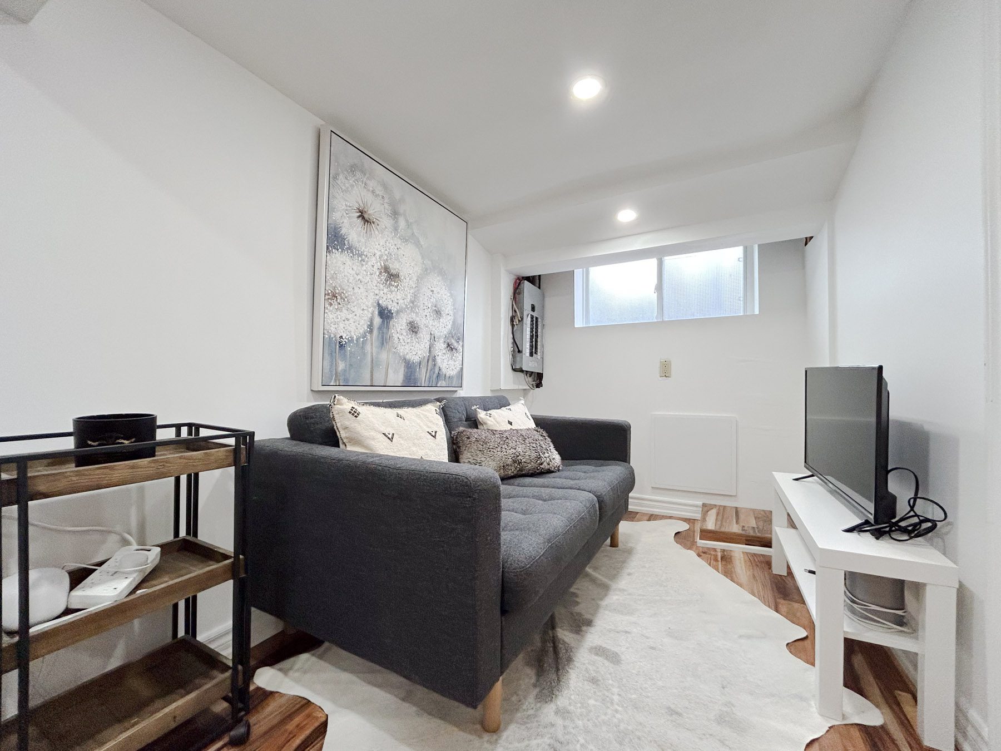
Nestled in the heart of charming and historic Cabbage Town, this enchanting late 1800s worker’s cottage has been lovingly preserved and updated, blending timeless elegance with modern comfort. As you step inside, the open concept main floor welcomes you with ten-foot tall ceilings and beautifully aged pine hardwood floors that tell a story of their own. The living, dining, and kitchen areas flow seamlessly together, perfect for both quiet evenings and lively gatherings.
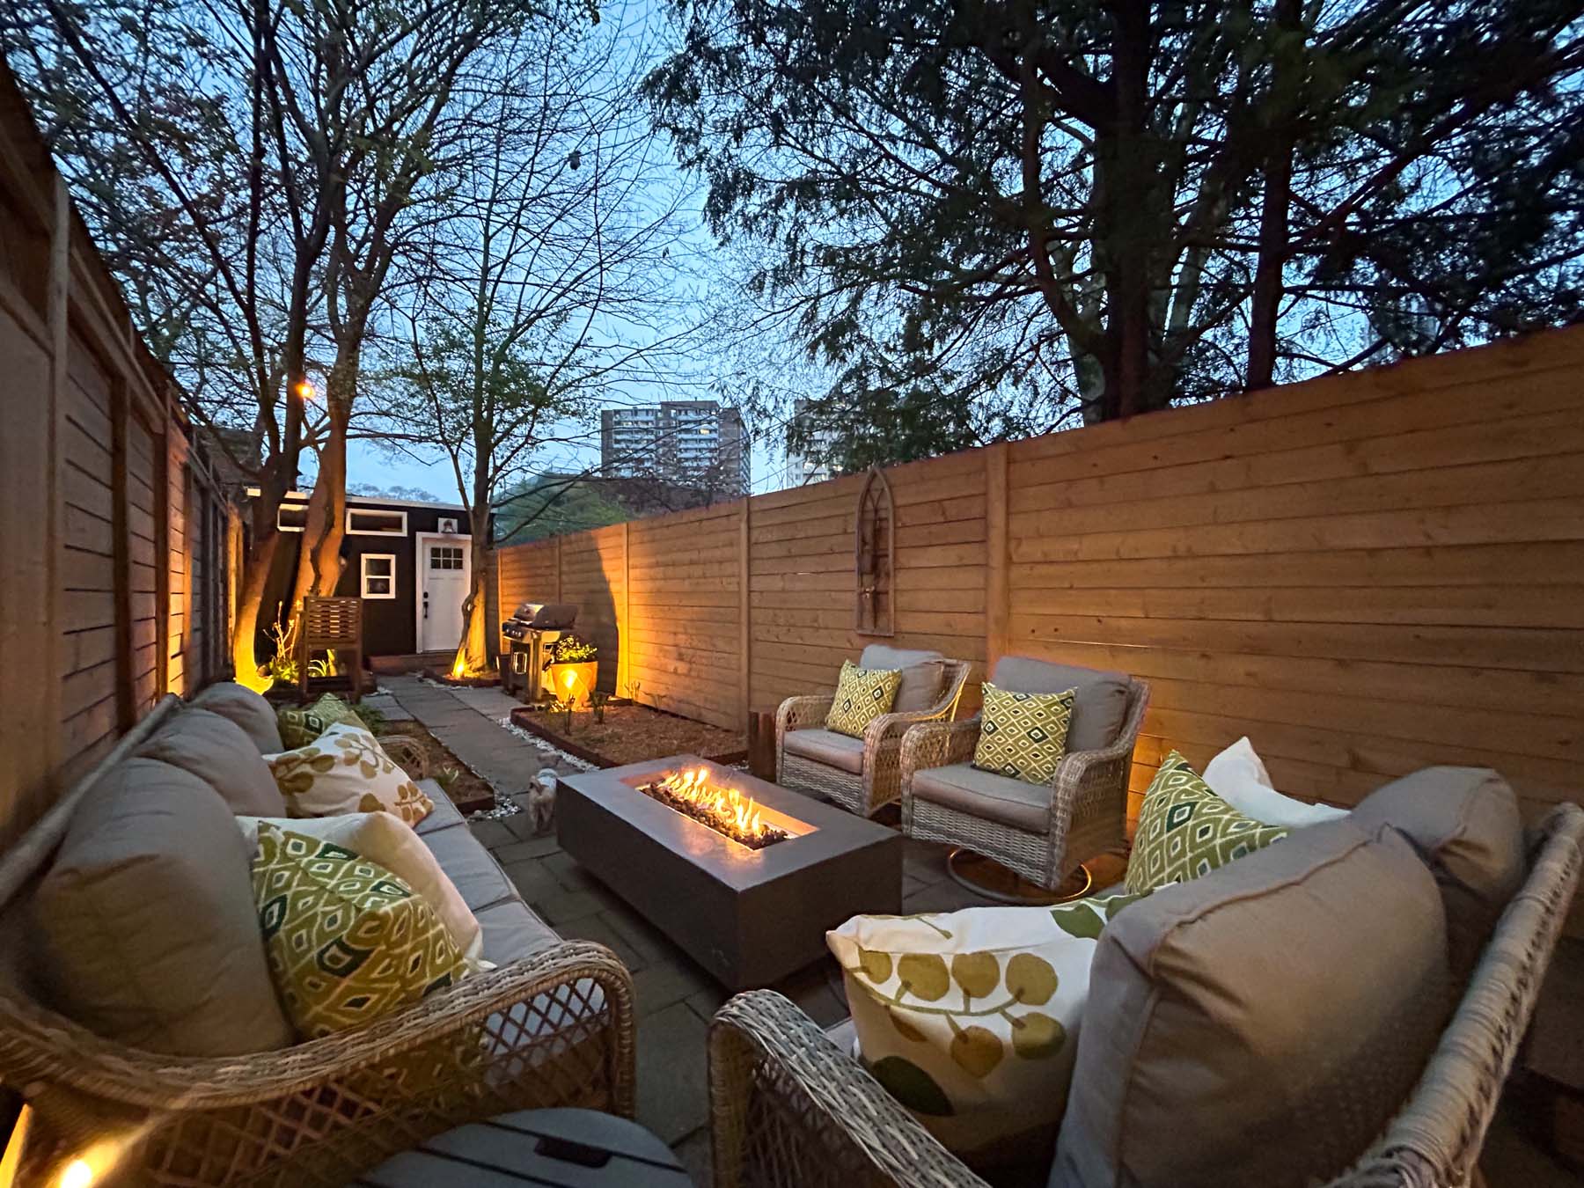
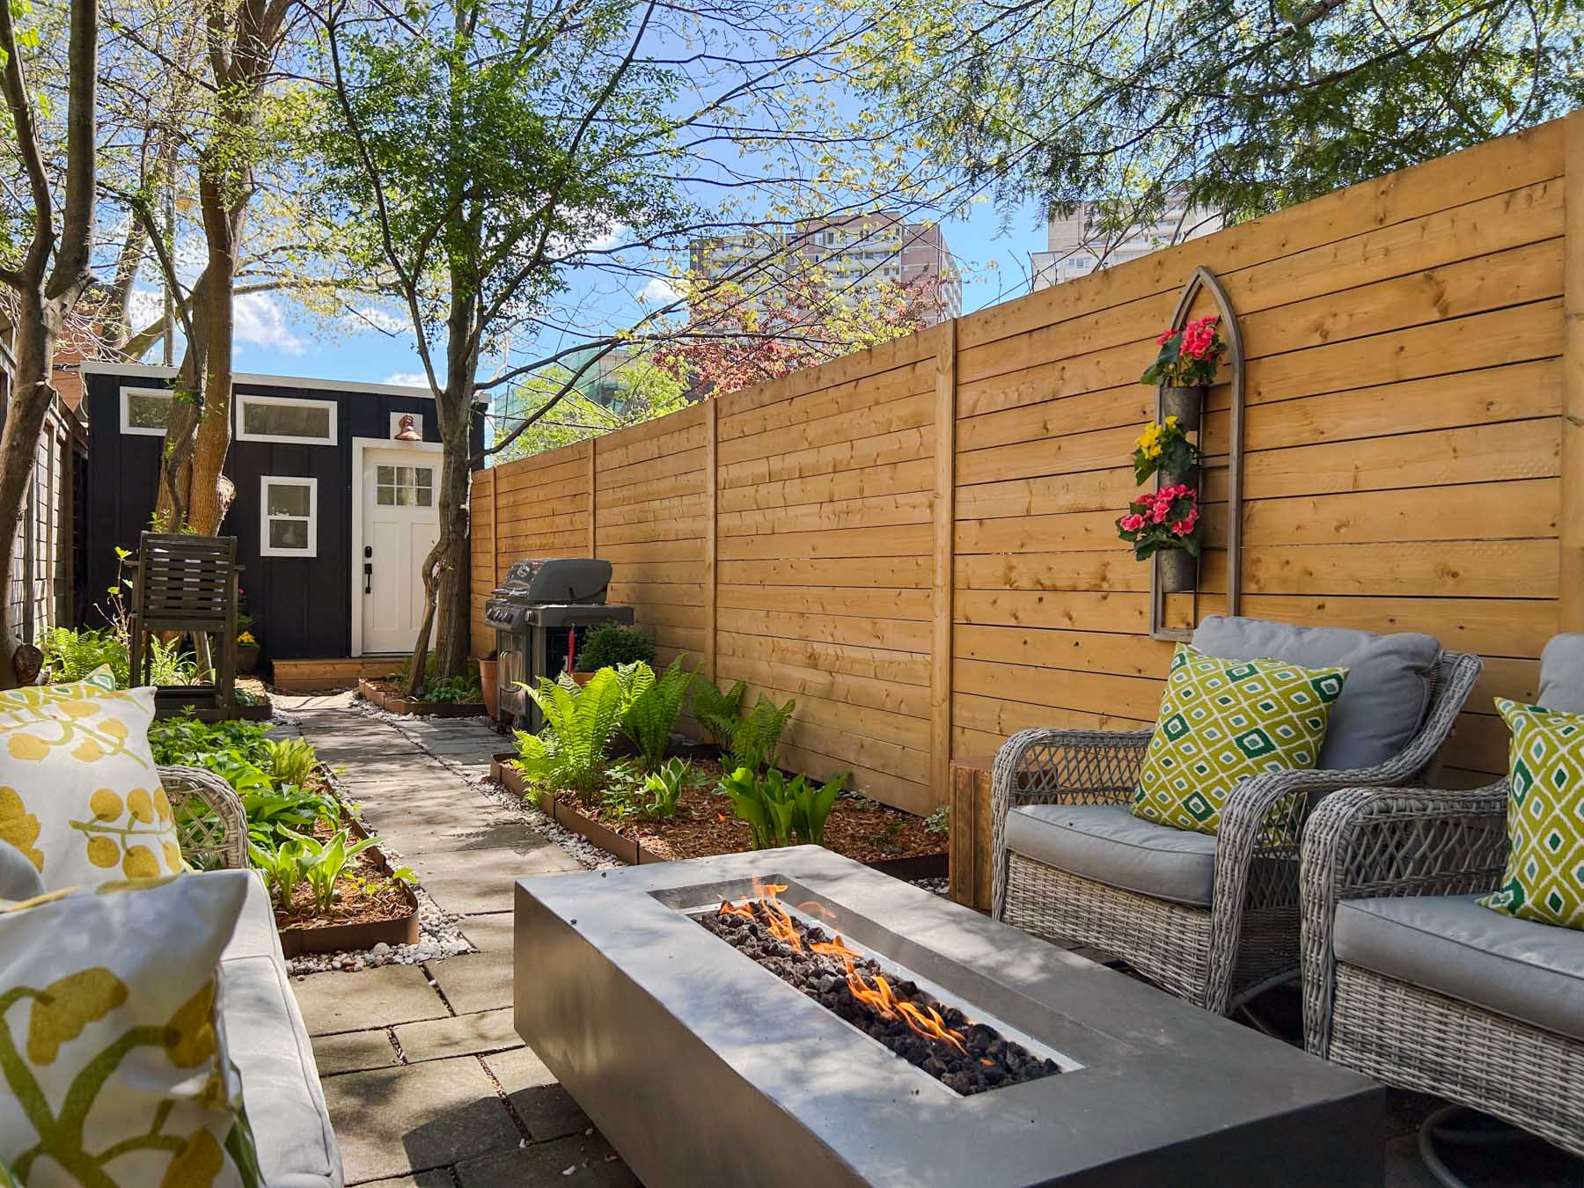
The chef’s kitchen is a true highlight, featuring a prestigious gas Wolf stove and a large window that not only bathes the space in natural light but also offers a serene view of the beautifully landscaped backyard. This outdoor sanctuary boasts a spacious sitting area with a long gas fire pit that provides warmth and ambiance during cool summer nights and crisp fall evenings. Surrounded by four garden beds filled with perennial plants and flowers, it offers beauty with minimal maintenance, allowing for maximum enjoyment.
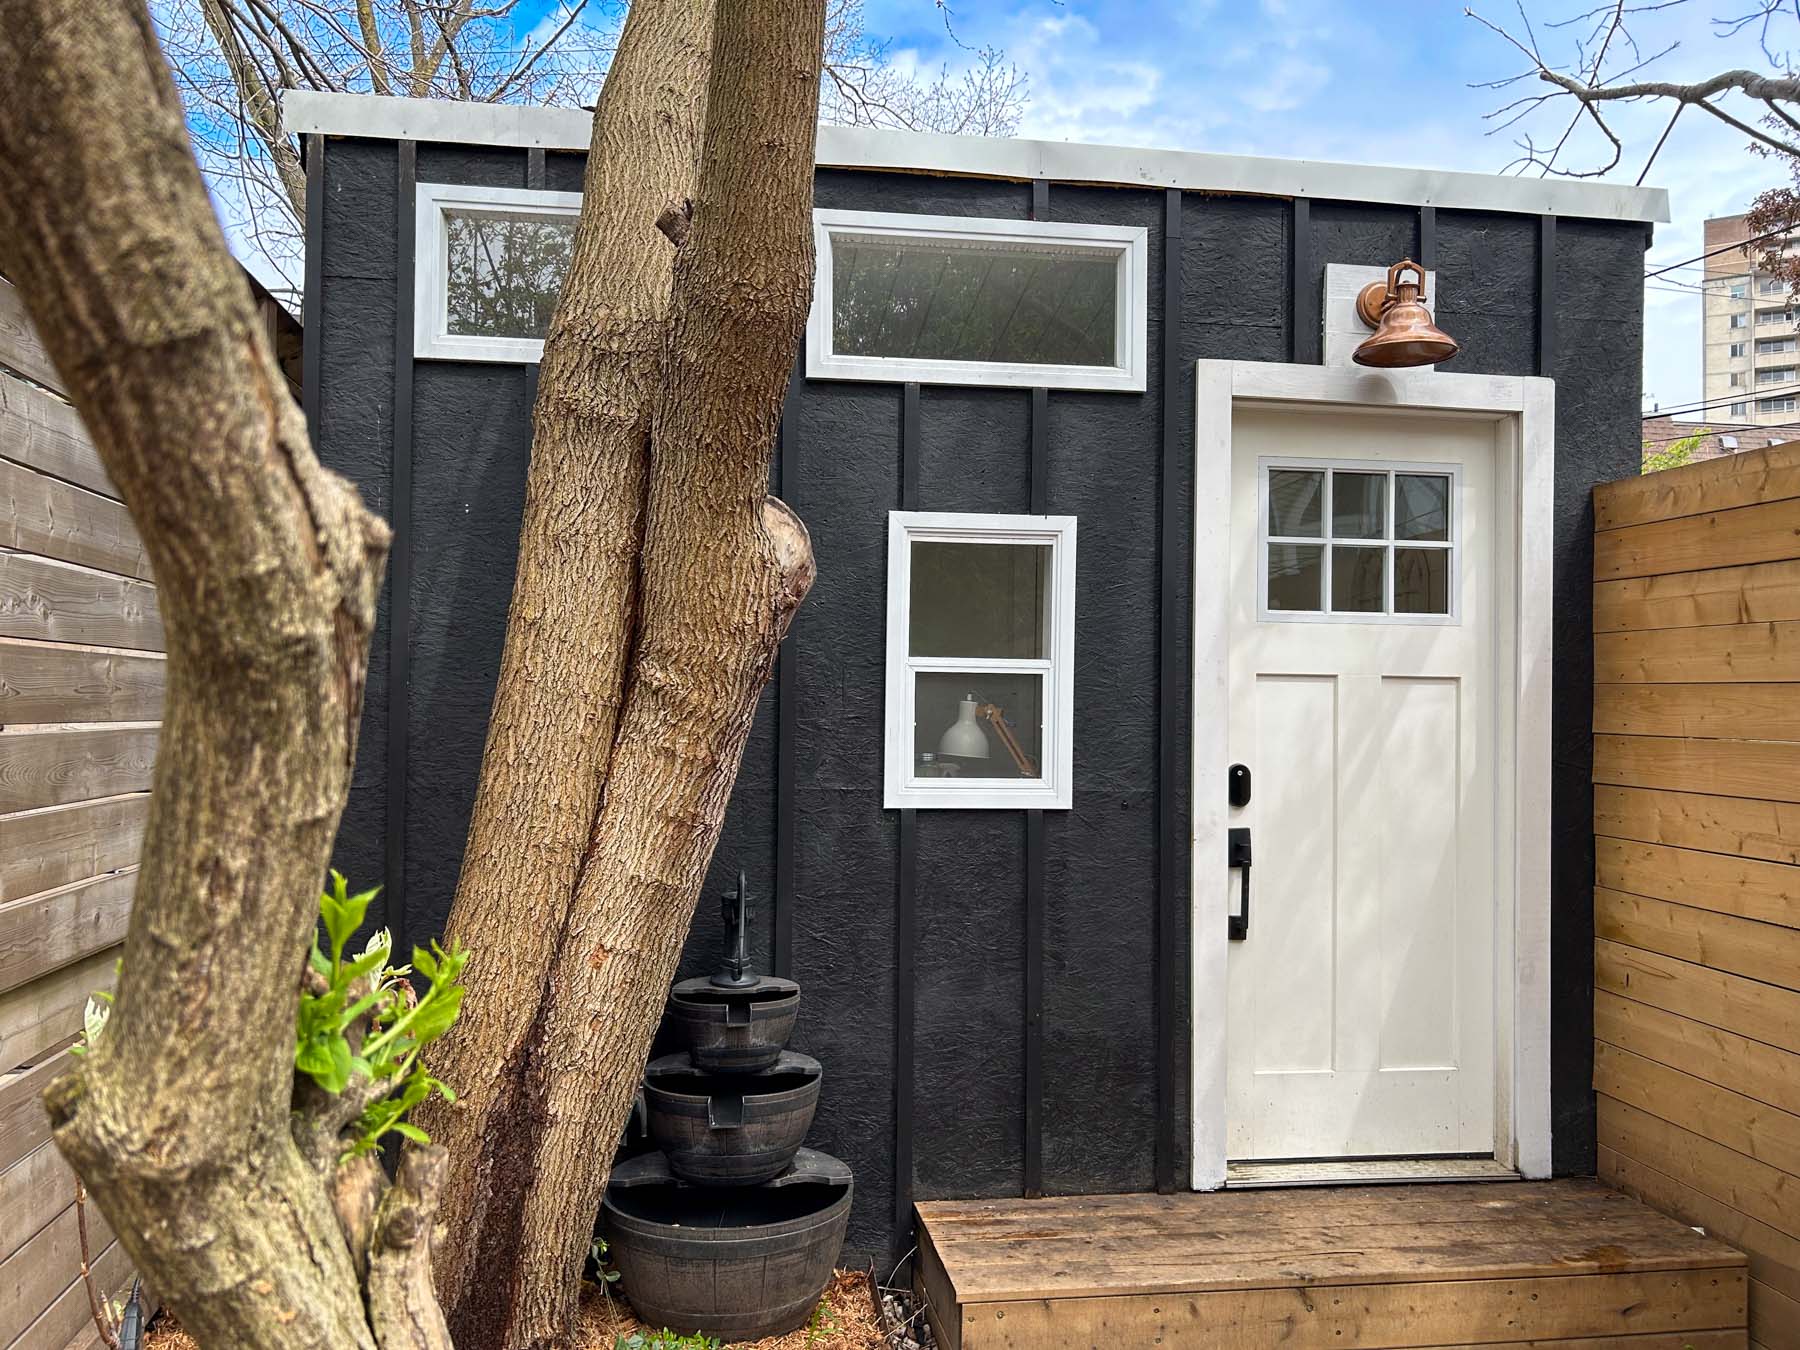
Further enhancing the backyard is a charming garden office, insulated, with strong Wi-Fi and plentiful windows. This delightful space offers tranquility and inspirational views of the lush gardens and the main house, making it perfect for those who work from home.
The smart home system integrates lights, door locks, security cameras, doorbells, temperature control, and music, all controllable via voice commands or any of the touchscreen Google Hubs. Set your desired ambiance effortlessly as you enjoy the blend of historic charm and modern technology.
Upstairs, the residence continues to enchant with two bedrooms, each with walk-in closets and distinctive views. The guest bedroom overlooks the vibrant garden, while the oversized principal bedroom offers a picturesque view of the treed street. Positioned conveniently in the hallway, which is bathed in natural light from a skylight, is an expansive bathroom.
The lower level of the home is fully finished, offering a canvas for your imagination. Whether you dream of a home theater, a personal gym, or a creative studio, this space is ready to adapt to your vision.
Recent upgrades include a tankless water heater, a high-capacity air handler for improved air circulation, and a new air conditioner, ensuring this historic home meets contemporary standards of comfort. The newly added front porch retains the architectural integrity of the original structure, enhanced by a classic gas lantern that warmly greets all who enter.
Situated just steps from the tranquil Riverdale Farm, the expansive Riverdale Park West, and a convenient Gerrard Street streetcar stop, this home not only offers a peaceful retreat but also easy access to urban amenities. Plus, the convenience of a dedicated parking spot adds to the practicality of metropolitan living.
Is this historic gem the next chapter in your life story?
Public Open House
Saturday, May 25, 2024 , Sunday, May 26, 2024
2:00 pm - 4:00 pm
string(0) ""
Walkthrough
Property Gallery
18 Geneva Avenue
Sold
|$1,599,000 CAD
|Cabbagetown

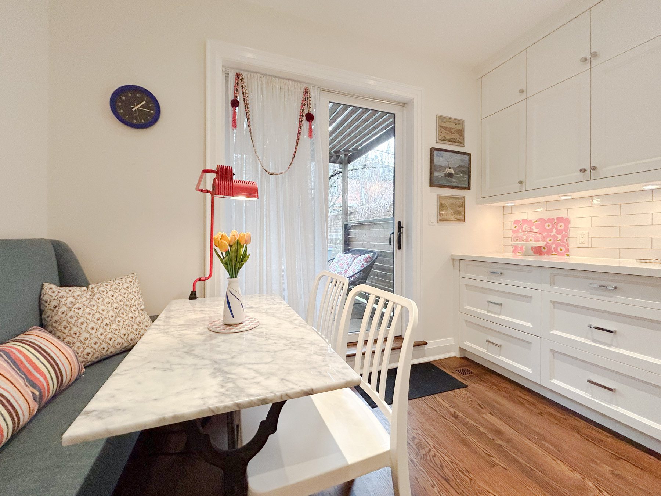
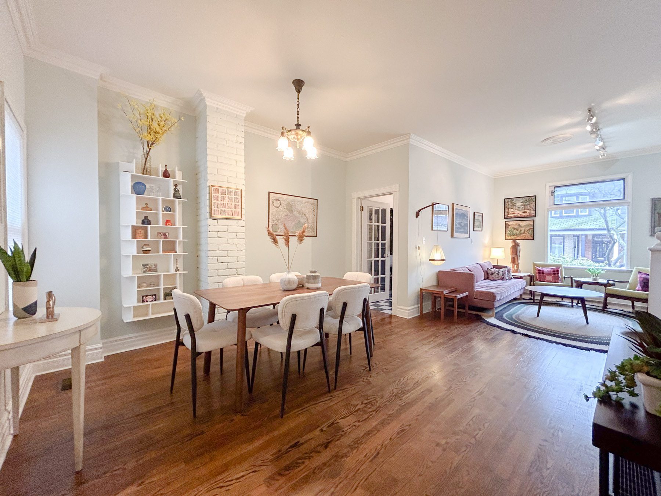
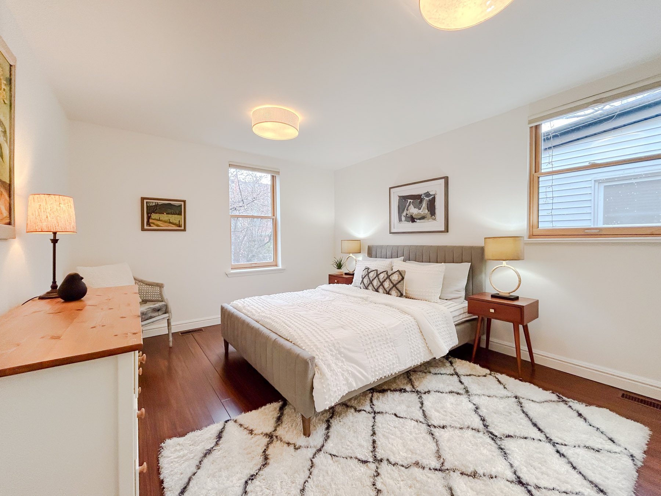
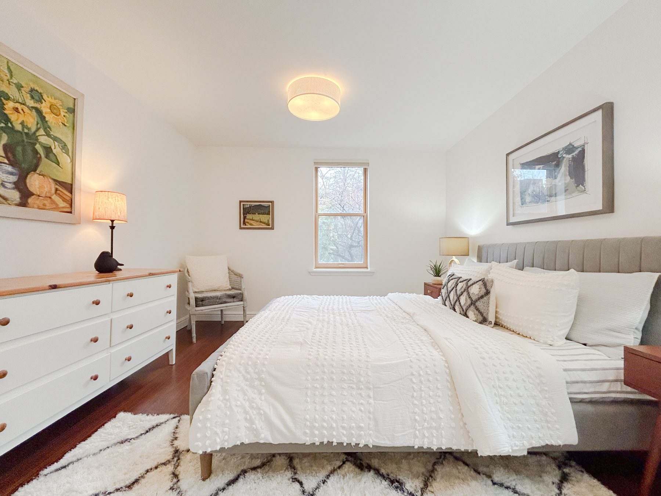

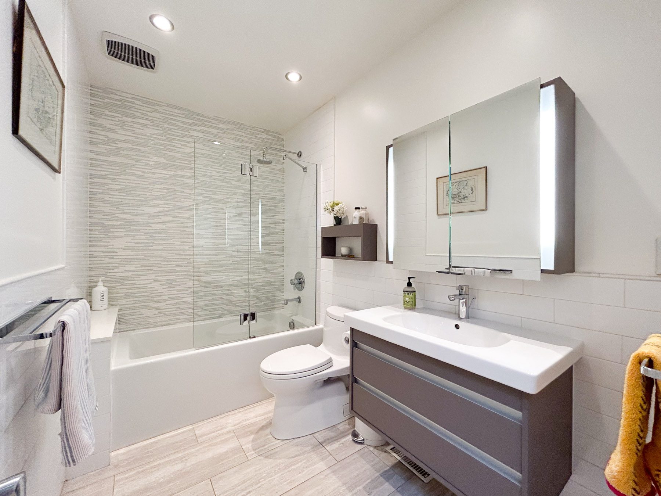
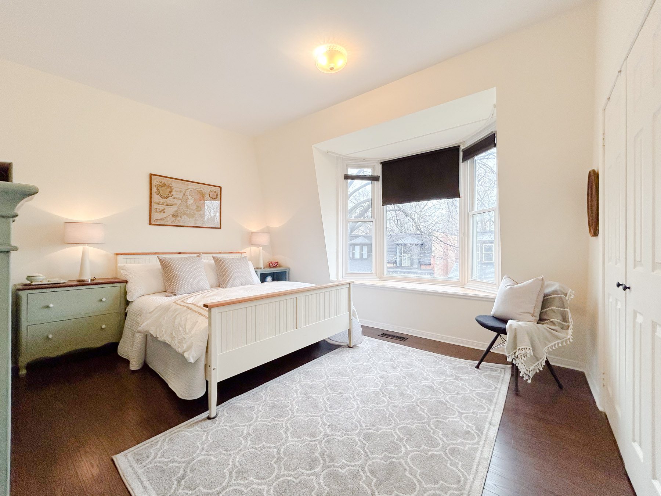
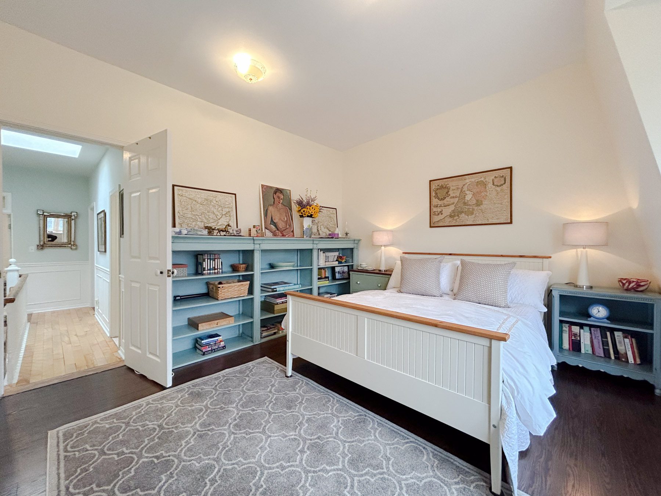
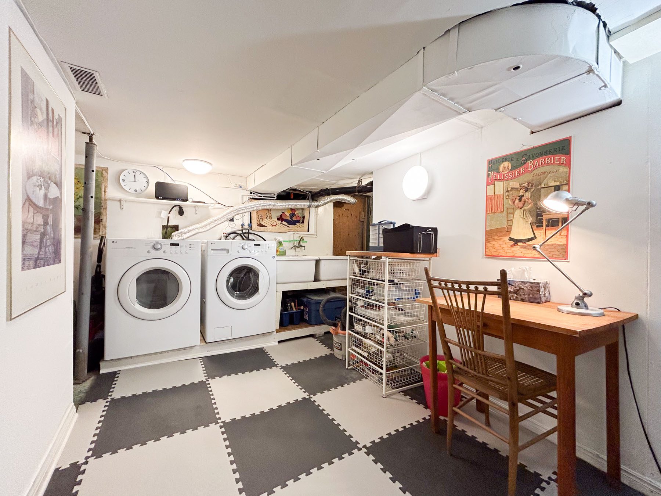
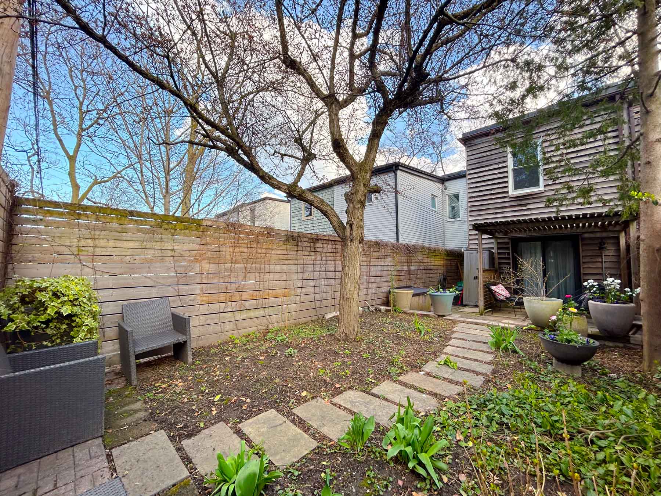
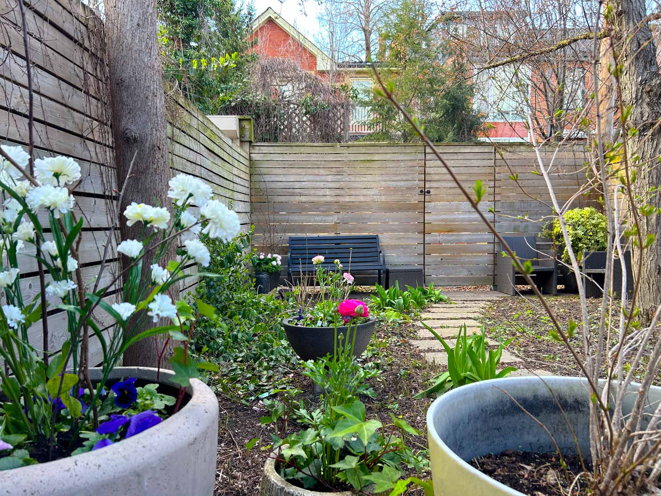
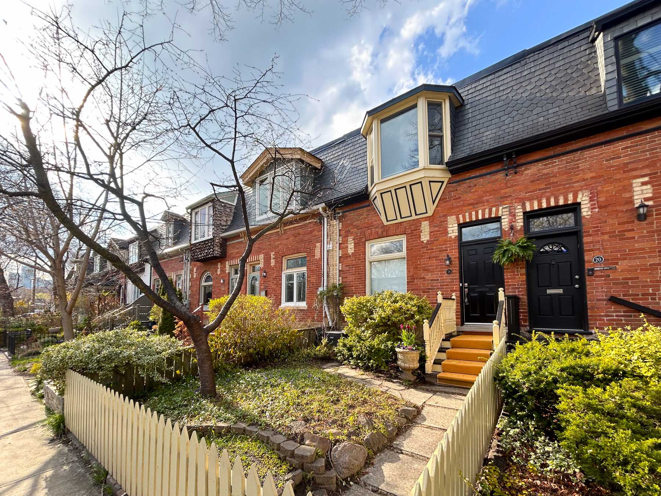
Looking to buy a similar property?
If you missed your chance on this listing, don't worry! we'll help you find the perfect home. Reach out here.
Property Details
Public Open House
Saturday, May 25, 2024 , Sunday, May 26, 2024
2:00 pm - 4:00 pm
string(0) ""
Property Gallery
22- 228 St George Street
Sold
|$729,000 CAD
|Annex
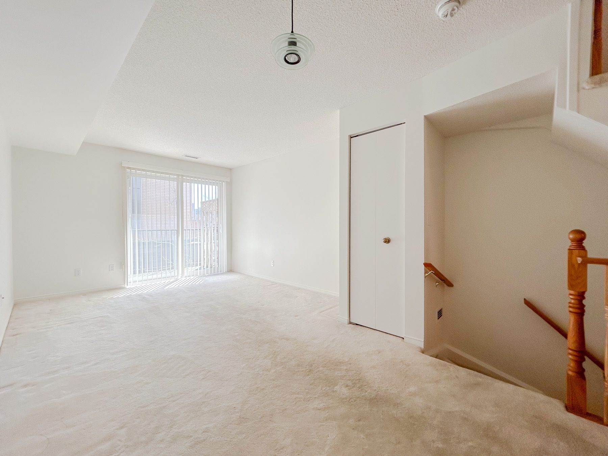
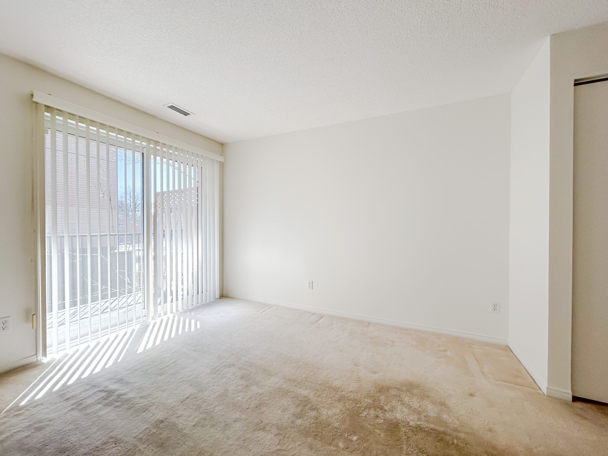
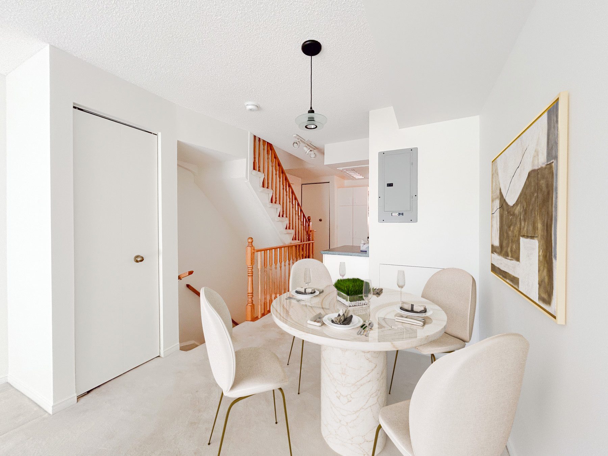
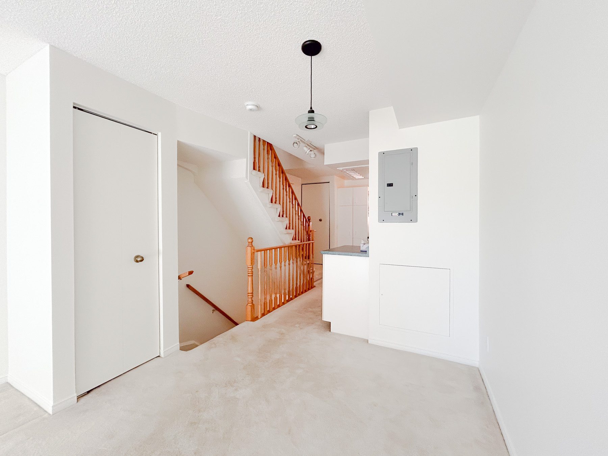
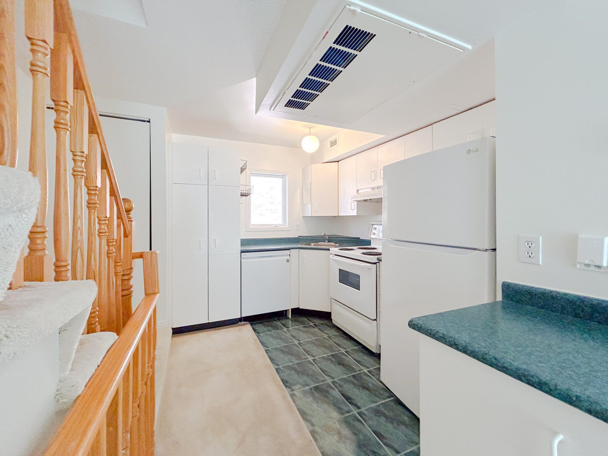
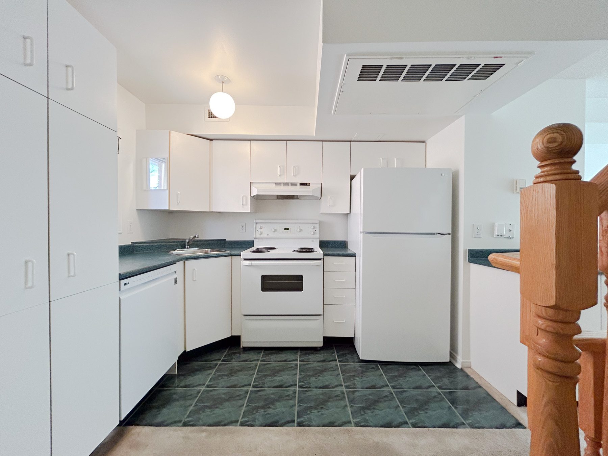
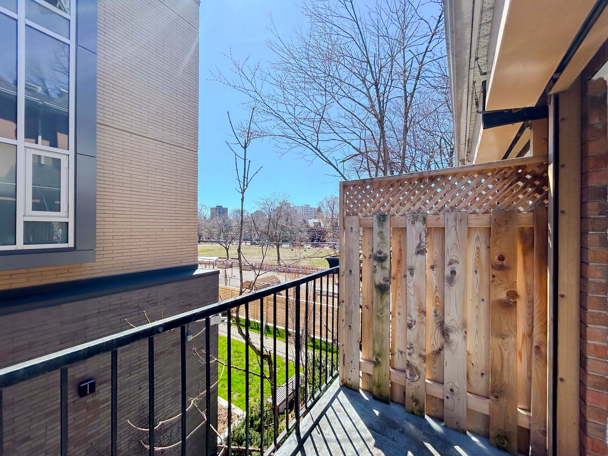

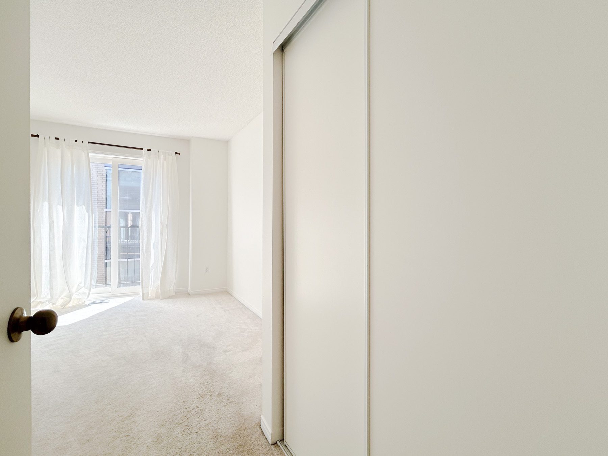
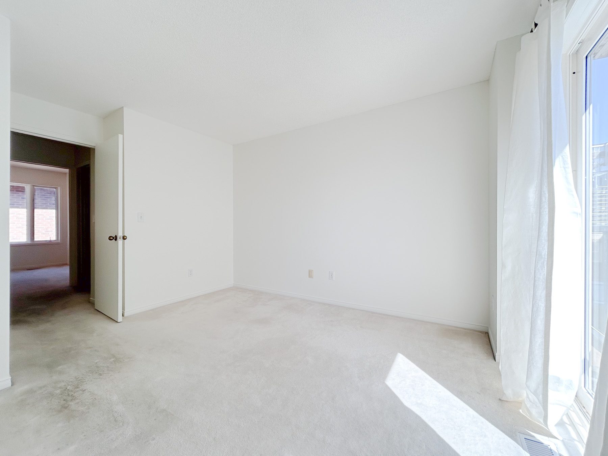
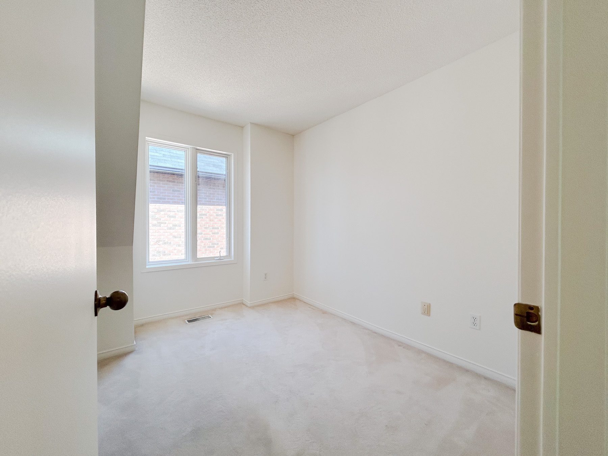

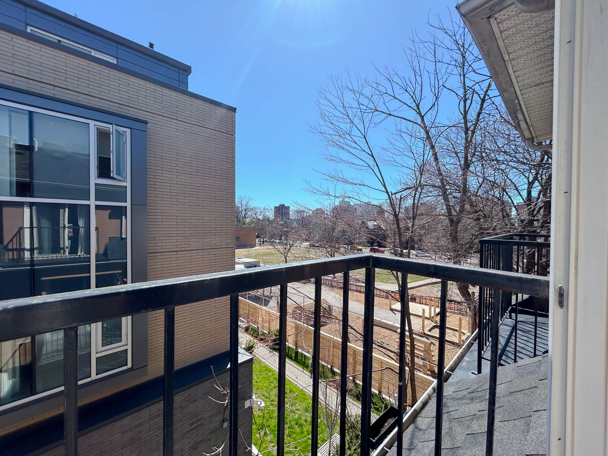
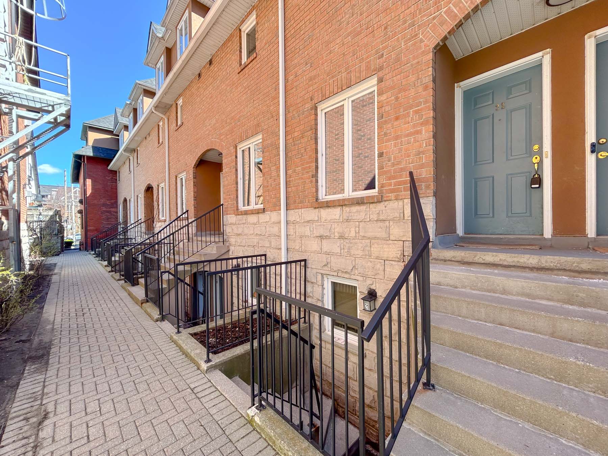
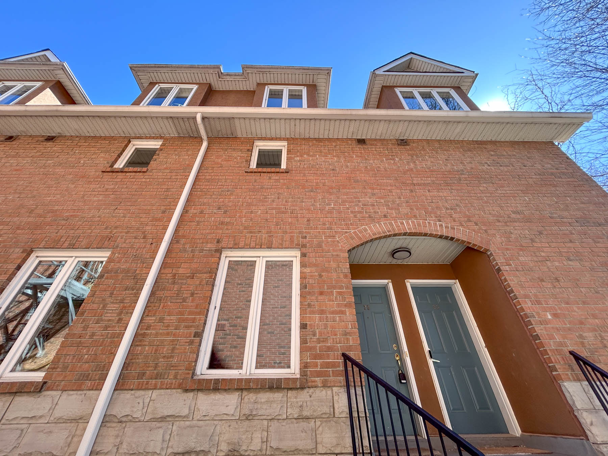
Looking to buy a similar property?
If you missed your chance on this listing, don't worry! we'll help you find the perfect home. Reach out here.
Property Details
string(0) ""
Property Gallery
128 Spruce Street
Sold
|$1,549,000 CAD
|Cabbagetown
Looking to buy a similar property?
If you missed your chance on this listing, don't worry! we'll help you find the perfect home. Reach out here.
Property Details
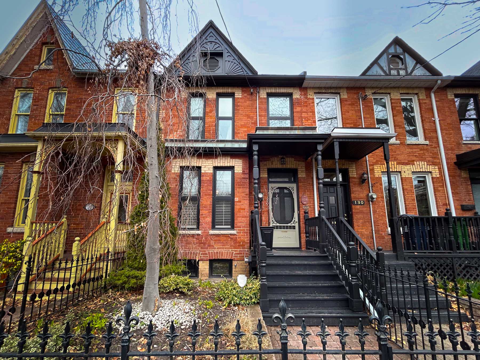
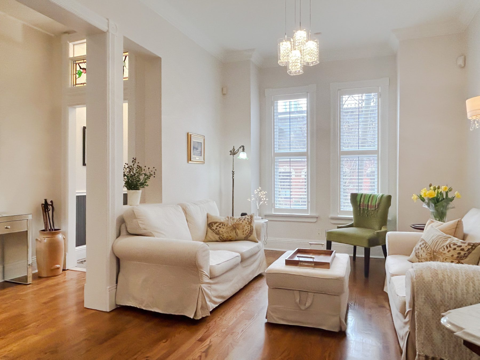
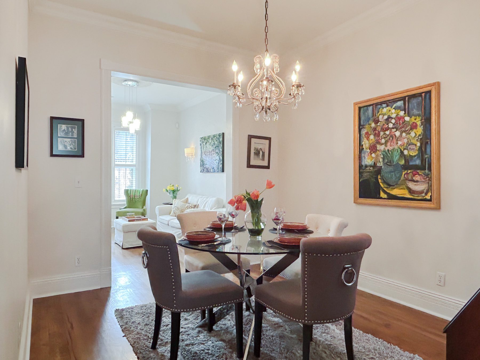
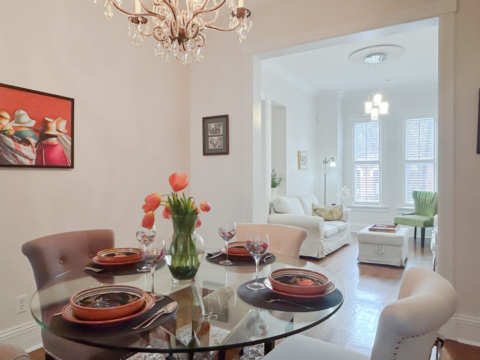
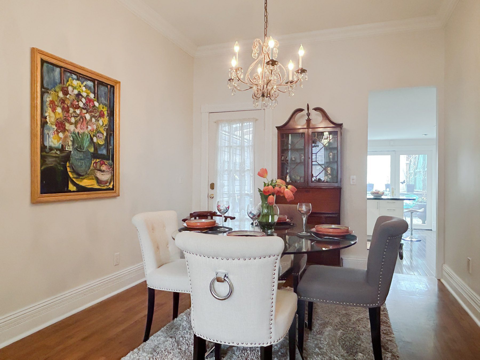
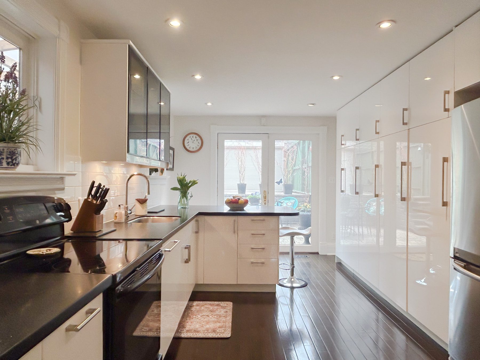
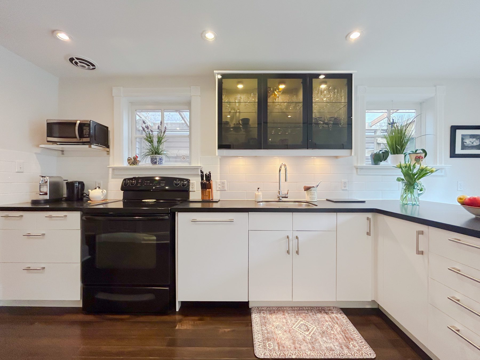
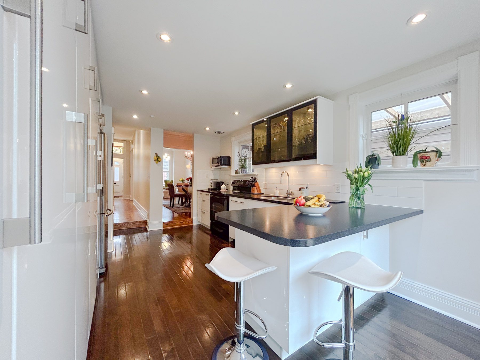
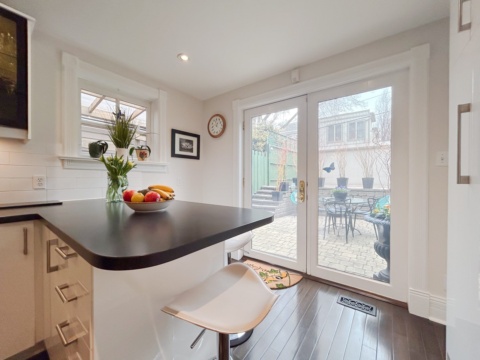
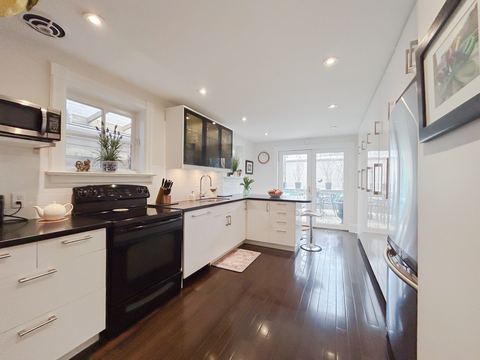
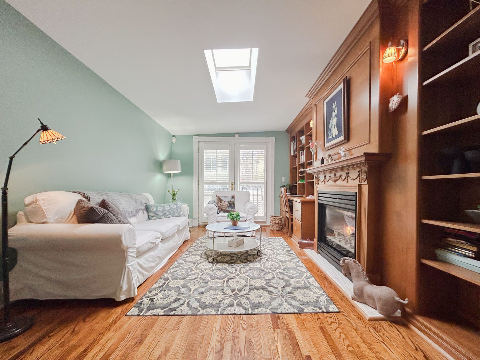
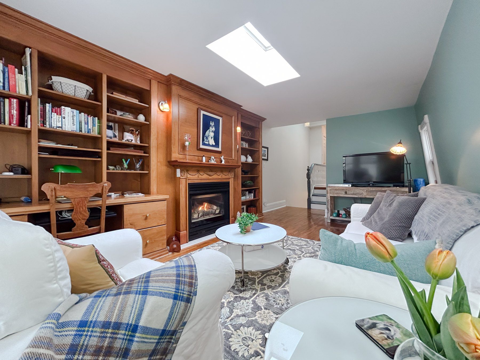
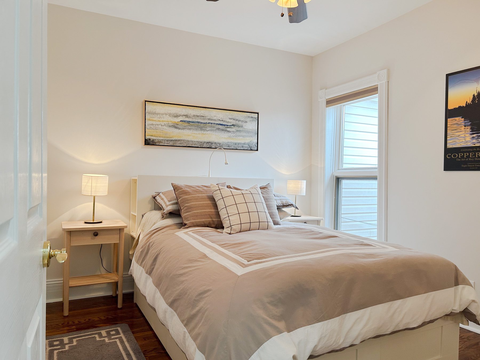
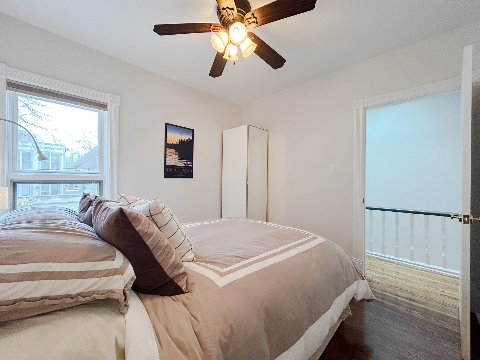
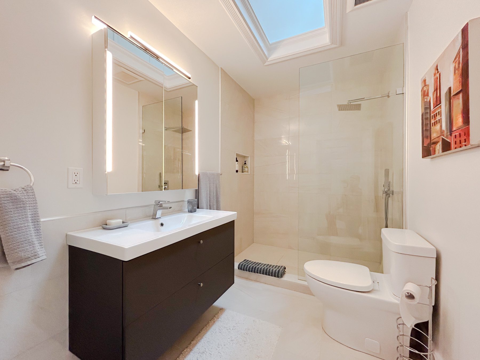
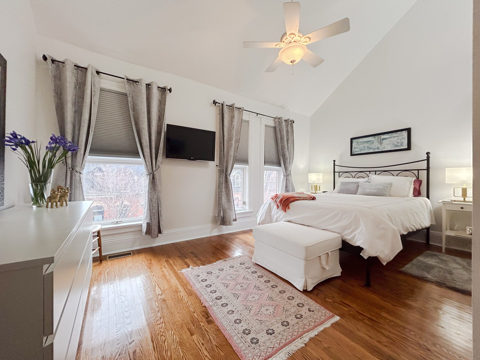
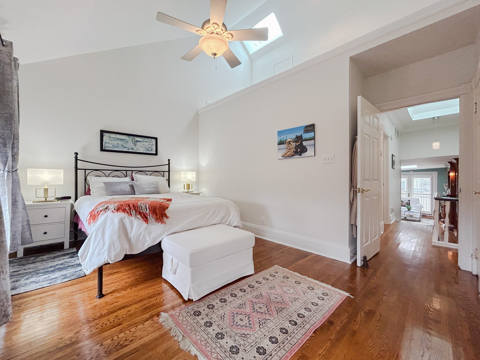
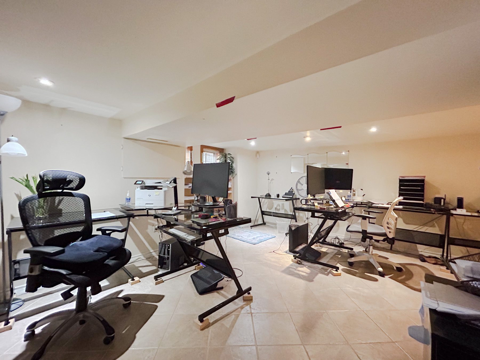
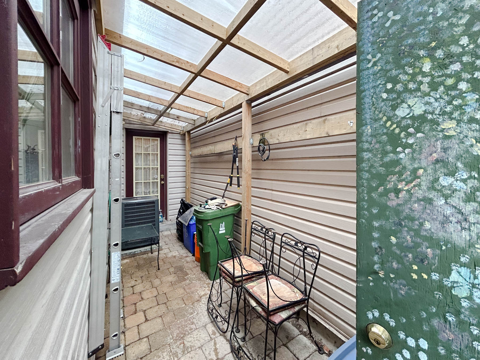
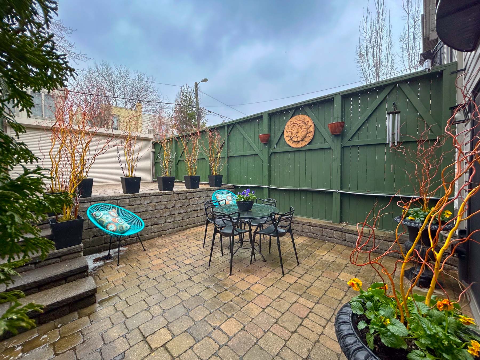
Nestled in the heart of Toronto’s beloved Cabbagetown neighborhood, this well maintained home offers a perfect blend of historic charm and modern convenience. Upon entering, you’re greeted by a warm and inviting ambiance, characterized by hardwood floors, high ceilings, and ample natural light. Ascend to the second floor, where the allure of relaxation awaits. Two generously sized bedrooms provide peaceful retreats, each offering ample closet space and tranquil views of the surrounding neighborhood. Additionally, a versatile family room offers the perfect space for gatherings, movie nights, or quiet moments of reflection. The lower level of this home presents a versatile space, partially finished and currently utilized as a functional office area. Whether you work from home or seek a dedicated workspace, this area offers endless possibilities to suit your needs. Outside, discover the convenience of a two-car lane parking, a rare find in this bustling neighborhood. Situated in the heart of Cabbagetown, residents enjoy proximity to vibrant cafes, boutique shops, and lush green spaces, including the picturesque Riverdale Farm and sprawling Allan Gardens. Explore the eclectic charm of nearby Parliament Street, home to an array of dining options, art galleries, and cultural attractions.
Public Open Houses
Saturday, Mar 23, 2024 , Sunday, Mar 24, 2024
2:00 pm - 4:00 pm
string(0) ""
Property Gallery
41 Geneva Avenue
Sold
|$1,199,000 CAD
|Cabbagetown
Looking to buy a similar property?
If you missed your chance on this listing, don't worry! we'll help you find the perfect home. Reach out here.
Property Details
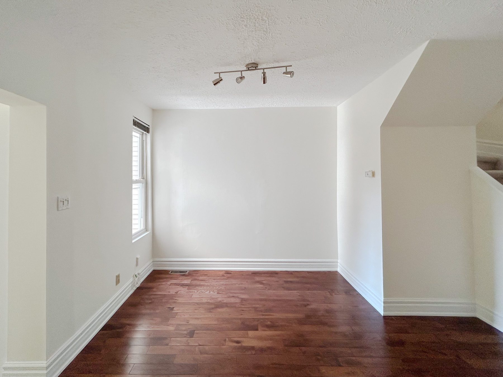
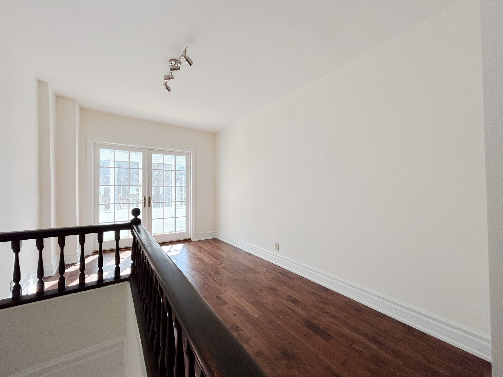
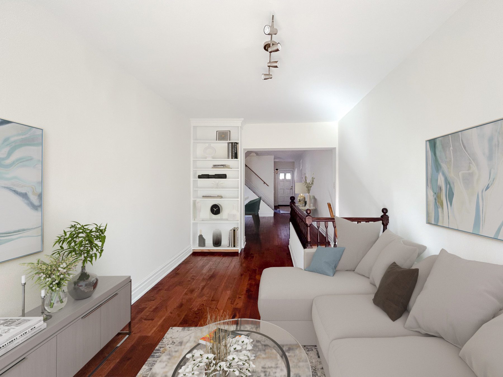
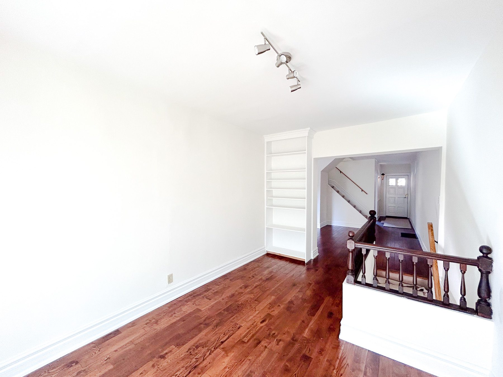
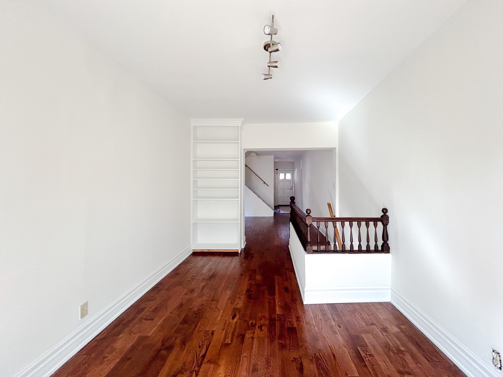
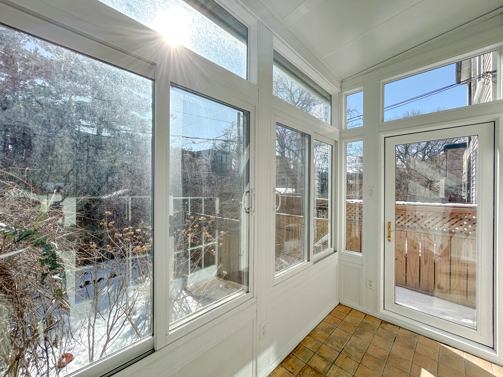
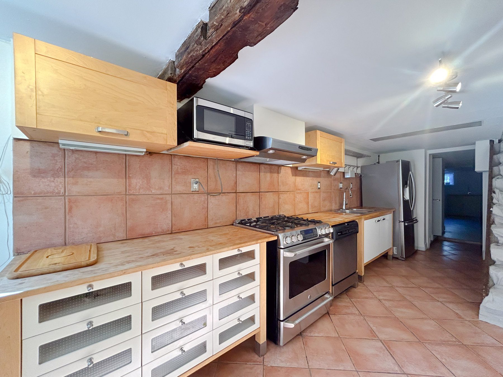
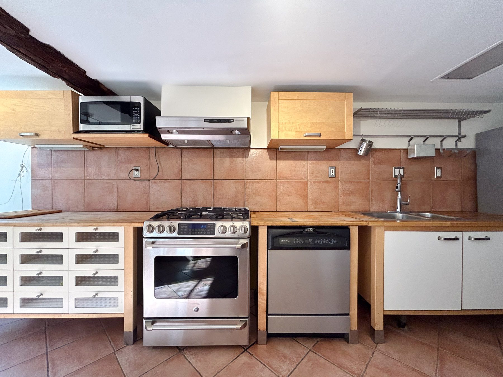
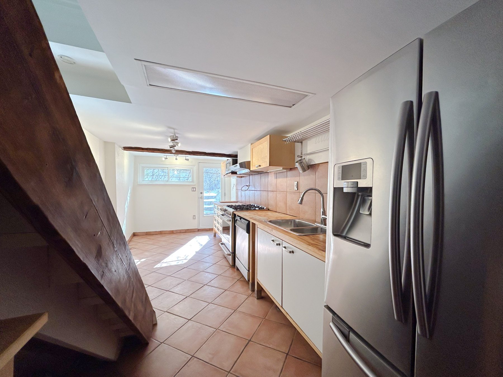
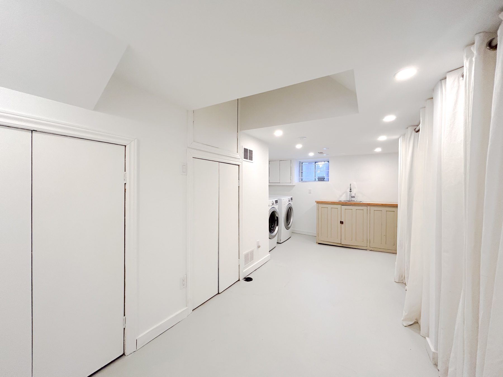
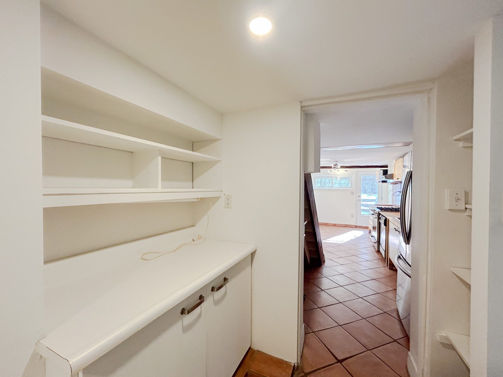
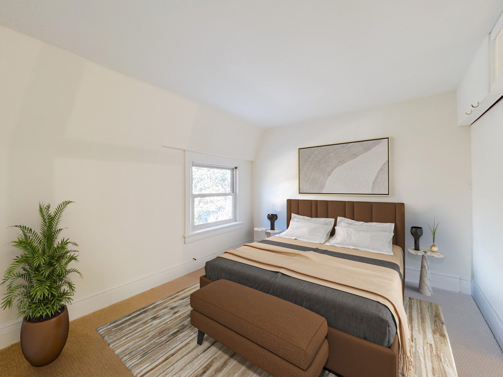
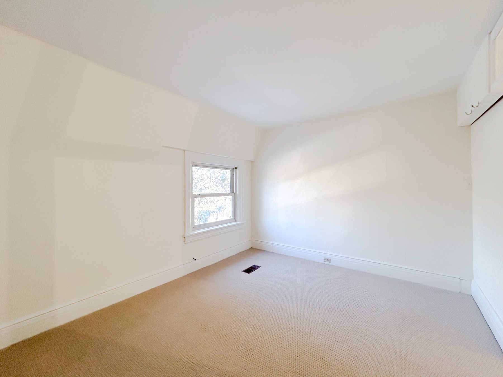
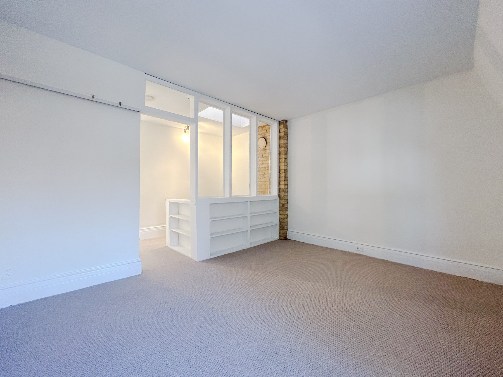
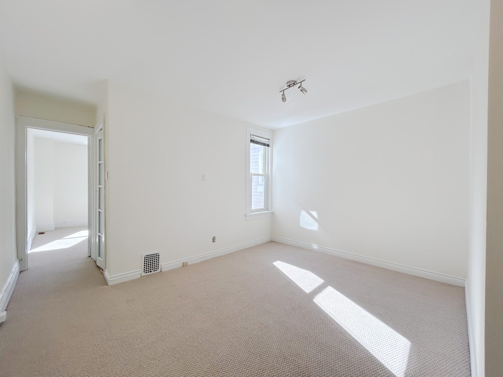
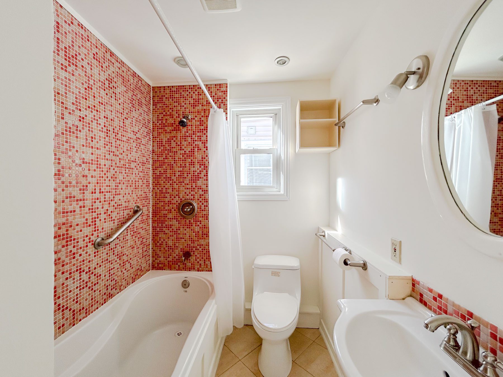
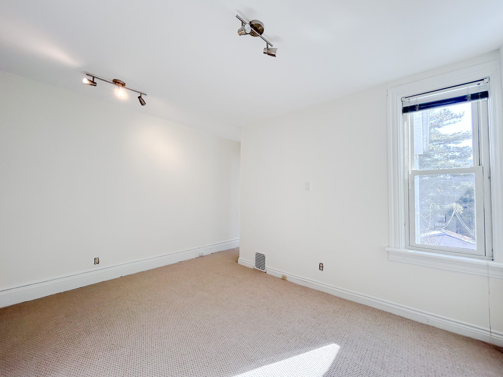
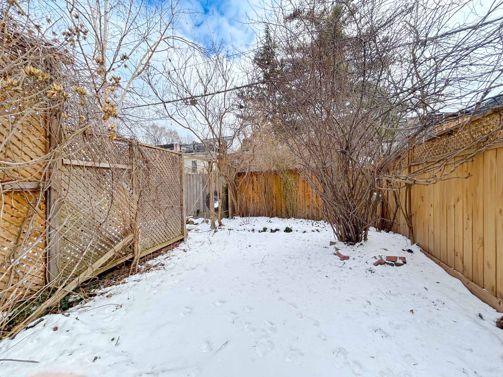
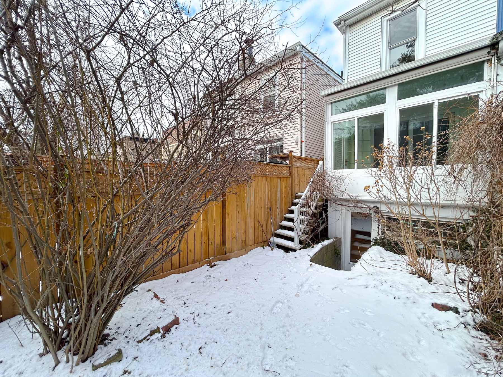
Nestled in the heart of Toronto’s historic Cabbagetown neighbourhood, this charming attached home offers a unique blend of city living and cozy comfort. With two bedrooms plus a den and two full baths, this residence is perfect for those seeking a blend of style and functionality. The main floor features an open-concept living and dining area, flooded with natural light, and a glorious sunroom. Downstairs, there is a lower modern kitchen equipped with stainless steel appliances, wood countertops and tons of storage. Upstairs, the bedrooms offer tranquillity and ample storage, with the half bedroom ideal for a home office or nursery. The property boasts hardwood floors throughout, a private backyard oasis for entertaining, and is just steps away from vibrant shops, eateries, and the iconic tree-lined streets of Cabbagetown, as well as one of Toronto’s off-leash dog parks and Riverdale Farm.
string(0) ""